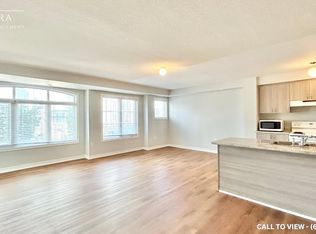
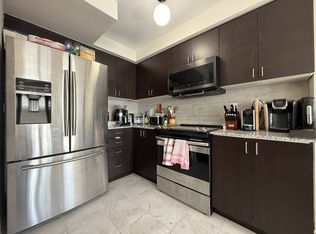
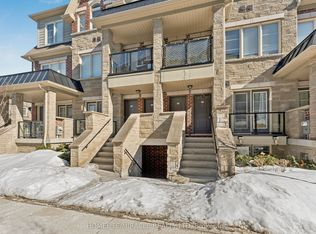
STAIR-FREE BUNGALOW STYLE | OVERSIZED GARAGE | DUAL WALK-IN CLOSETS & QUARTZ FINISHES. Forget multi-story stairs and cramped condos. Welcome to a rare, fully single-level, 3-bedroom, 2-washroom urban townhome in Northwest Brampton offering the layout and feel of a detached bungalow. This turnkey home features a bright, open-concept living and dining area highlighted by smooth ceilings, crisp pot lights, and a walkout to a private balcony. The modern kitchen is finished with premium quartz countertops, a matching quartz backsplash, and stainless steel appliances. Accommodation includes a primary suite with a walk-in closet and a pristine 4-piece ensuite featuring matching quartz finishes, plus two additional well-sized bedrooms-one featuring its own dedicated walk-in closet. Key Features: Zero interior stairs, an oversized garage with ample storage and a separate private entrance, dual walk-in closets, and premium quartz finishes. Steps from top schools, local transit, and a local plaza featuring Longo's, healthcare professionals, daycare, and daily conveniences, this is the ultimate layout for downsizers, families, professionals, and first-time buyers.
Under contract
C$595,000
200 Veterans Dr #160, Brampton, ON L7A 4S6
3beds
2baths
Townhouse
Built in ----
-- sqft lot
$-- Zestimate®
C$--/sqft
C$373/mo HOA
What's special
- 21 days
- 77
- 0
Zillow last checked:
Listing updated:
Listed by:
RE/MAX OPTIMUM REALTY
Source: TRREB,MLS®#: W13859964 Originating MLS®#: Toronto Regional Real Estate Board
Originating MLS®#: Toronto Regional Real Estate BoardFacts & features
Interior
Bedrooms & bathrooms
- Bedrooms: 3
- Bathrooms: 2
Primary bedroom
- Description: Primary Bedroom
- Level: Main
- Area: 18.48 Square Meters
- Area source: Other
- Dimensions: 4.80 x 3.85
Bedroom 2
- Description: Bedroom 2
- Level: Main
- Area: 10.11 Square Meters
- Area source: Other
- Dimensions: 3.89 x 2.60
Bedroom 3
- Description: Bedroom 3
- Level: Main
- Area: 10.45 Square Meters
- Area source: Other
- Dimensions: 4.02 x 2.60
Dining room
- Description: Dining Room
- Level: Main
- Area: 8.84 Square Meters
- Area source: Other
- Dimensions: 3.40 x 2.60
Kitchen
- Description: Kitchen
- Level: Main
- Area: 6.86 Square Meters
- Area source: Other
- Dimensions: 2.80 x 2.45
Living room
- Description: Living Room
- Level: Main
- Area: 18.54 Square Meters
- Area source: Other
- Dimensions: 5.15 x 3.60
Heating
- Forced Air, Gas
Cooling
- Central Air
Appliances
- Laundry: Ensuite
Features
- Other
- Basement: None
- Has fireplace: No
Interior area
- Living area range: 1000-1199 null
Property
Parking
- Total spaces: 2
- Parking features: Private
- Has attached garage: Yes
Lot
- Features: Fenced Yard, Hospital, Place Of Worship, Public Transit, School, School Bus Route
Details
- Parcel number: 200490160
Construction
Type & style
- Home type: Townhouse
- Property subtype: Townhouse
- Attached to another structure: Yes
Materials
- Brick, Brick Front
Community & HOA
HOA
- Services included: Building Insurance Included, Parking Included, Common Elements Included
- HOA fee: C$373 monthly
- HOA name: PSCC
Location
- Region: Brampton
Financial & listing details
- Annual tax amount: C$4,261
- Date on market: 10/4/2026
Price history
Price history is unavailable.
Public tax history
Tax history is unavailable.
Climate risks
Neighborhood: Mount Pleasant
Nearby schools
GreatSchools rating
No schools nearby
We couldn't find any schools near this home.
Similar homes
- C$599,9904 bd4 ba-- sqft98 Bannister Cres, Brampton, ON L7A 4H4For Sale
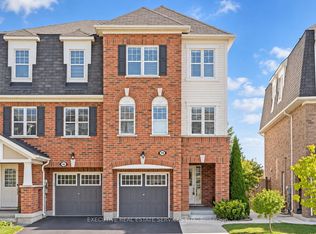 MLS ID #W13820830, EXECUTIVE REAL ESTATE SERVICES LTD.. TRREB
 - C$599,0004 bd2 ba-- sqft68 Baronwood Ct #68, Brampton, ON L6V 3H7For Sale
 MLS ID #W14114538, RE/MAX REALTY SERVICES INC.. TRREB
 - C$729,9993 bd3 ba-- sqft13 Keppel Cir, Brampton, ON L7A 5K4For Sale
 MLS ID #W13865662, RE/MAX GOLD REALTY INC.. TRREB
 - C$758,0004 bd3 ba-- sqft72 Rockman Cres, Brampton, ON L7A 4B4For Sale
 MLS ID #W13819766, RE/MAX REALTY SERVICES INC.. TRREB
