
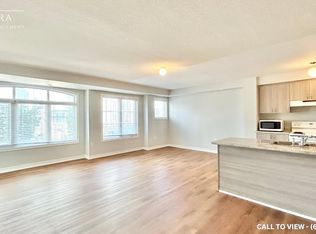
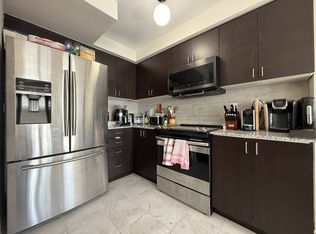
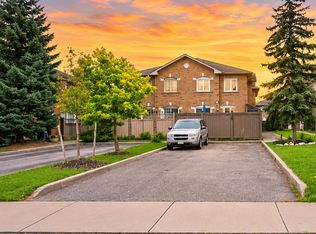
Welcome to this 3-bedroom, 2.5-bathroom condo townhome in the desirable Mount Pleasant community of Northwest Brampton. Featuring a functional layout with a primary bedroom with its own private ensuite. The kitchen includes a convenient breakfast bar, ideal for casual dining or extra seating. Laminate flooring is complemented by a matching staircase with iron pickets. The entrance door and balcony face the park, offering lovely park views. Includes 2 parking spaces, with 1 driveway space and 1 garage space. Conveniently located close to schools, parks, shopping, restaurants and everyday amenities. A short walk to Brampton Transit, with Mount Pleasant GO Station just minutes away for convenient commuting. Longo's, shops, restaurants and a newer plaza are also nearby, making this a convenient location for everyday living. See link to view virtual tour link.
For sale
C$565,000
200 Veterans Dr #191, Brampton, ON L7A 4S6
3beds
3baths
Townhouse
Built in ----
-- sqft lot
$-- Zestimate®
C$--/sqft
C$374/mo HOA
What's special
Laminate flooringOffering lovely park views
- 29 days
- 81
- 3
Zillow last checked:
Listing updated:
Listed by:
RIGHT AT HOME REALTY INC.
Source: TRREB,MLS®#: W13798662 Originating MLS®#: Toronto Regional Real Estate Board
Originating MLS®#: Toronto Regional Real Estate BoardFacts & features
Interior
Bedrooms & bathrooms
- Bedrooms: 3
- Bathrooms: 3
Primary bedroom
- Description: Primary Bedroom
- Level: Second
- Area: 11.73 Square Meters
- Area source: Other
- Dimensions: 3.35 x 3.50
Bedroom 2
- Description: Bedroom 2
- Level: Second
- Area: 7.1 Square Meters
- Area source: Other
- Dimensions: 2.43 x 2.92
Bedroom 3
- Description: Bedroom 3
- Level: Second
- Area: 7.49 Square Meters
- Area source: Other
- Dimensions: 2.86 x 2.62
Other
- Level: Ground
Dining room
- Description: Dining Room
- Level: Main
- Area: 12.03 Square Meters
- Area source: Other
- Dimensions: 3.59 x 3.35
Foyer
- Level: Ground
- Dimensions: 0.61 x 0.61
Kitchen
- Description: Kitchen
- Level: Main
- Area: 7.67 Square Meters
- Area source: Other
- Dimensions: 2.74 x 2.80
Living room
- Description: Great Room
- Level: Main
- Area: 32.41 Square Meters
- Area source: Other
- Dimensions: 6.33 x 5.12
Heating
- Forced Air, Gas
Cooling
- Central Air
Appliances
- Laundry: In-Suite Laundry
Features
- None
- Basement: None
- Has fireplace: No
Interior area
- Living area range: 1200-1399 null
Video & virtual tour
Property
Parking
- Total spaces: 2
- Parking features: Private
- Has attached garage: Yes
Features
- Exterior features: Open Balcony
Lot
- Features: Park, Public Transit
Details
- Parcel number: 200490191
Construction
Type & style
- Home type: Townhouse
- Property subtype: Townhouse
- Attached to another structure: Yes
Materials
- Brick Front, Stone
Community & HOA
HOA
- Services included: Building Insurance Included
- HOA fee: C$374 monthly
- HOA name: PSCC
Location
- Region: Brampton
Financial & listing details
- Annual tax amount: C$4,366
- Date on market: 9/17/2026
Price history
Price history is unavailable.
Public tax history
Tax history is unavailable.
Climate risks
Neighborhood: Mount Pleasant
Nearby schools
GreatSchools rating
No schools nearby
We couldn't find any schools near this home.
Similar homes
- C$599,0004 bd2 ba-- sqft121 Pressed Brick Dr, Brampton, ON L6V 4K5For Sale
 MLS ID #W13816676, RE/MAX REALTY SERVICES INC.. TRREB
 - C$569,9003 bd3 ba-- sqft13 Wickstead Ct, Brampton, ON L6R 1N8For Sale
 MLS ID #W13628664, RE/MAX REALTY SERVICES INC.. TRREB
 - C$634,9003 bd3 ba-- sqft45 Wylie Cir #69, Halton Hills, ON L7G 5M1For Sale
 MLS ID #W13854222, CITYSCAPE REAL ESTATE LTD.. TRREB
 - C$580,0004 bd2 ba-- sqft25 Craigleigh Cres, Brampton, ON L6T 2E3For Sale
 MLS ID #W13745542, TRI-CITY PROFESSIONAL REALTY INC.. TRREB
