Great opportunity for wise buyers! Family sized detached home at condo price. 3 bedroom 2 bath brick & vinyl freehold house sitting on a 39ft wide lot with a large fenced garden & 4 car drive. Mostly needs paint and plaster. Some minor projects not completed. 2 gas fireplaces. Modern renovated kitchen with quartz counters. Renovated main bath and powder room. Updated flooring throughout. Flexible open concept floor plan. High efficiency Furnace with AC. Vinyl windows throughout. Fast closing available!
For sale
C$594,000
22 Grand Valley Dr, Brampton, ON L6S 2L1
3beds
2baths
Single Family Residence
Built in ----
2,592 Square Feet Lot
$-- Zestimate®
C$--/sqft
C$-- HOA
What's special
Large fenced gardenUpdated flooring throughoutVinyl windows throughout
- 13 days
- 22
- 2
Zillow last checked:
Listing updated:
Listed by:
FOREST HILL REAL ESTATE INC.
Source: TRREB,MLS®#: W13787622 Originating MLS®#: Toronto Regional Real Estate Board
Originating MLS®#: Toronto Regional Real Estate BoardFacts & features
Interior
Bedrooms & bathrooms
- Bedrooms: 3
- Bathrooms: 2
Primary bedroom
- Level: Second
- Dimensions: 4.4 x 2.9
Bedroom 2
- Level: Second
- Dimensions: 2.7 x 2.65
Bedroom 3
- Level: Second
- Dimensions: 3.9 x 2.35
Dining room
- Level: Main
- Dimensions: 4.4 x 3.5
Kitchen
- Level: Main
- Dimensions: 4.4 x 3.5
Laundry
- Level: Basement
- Dimensions: 3.7 x 3.35
Living room
- Level: Main
- Dimensions: 5.25 x 3.3
Other
- Level: Basement
- Dimensions: 3.1 x 2.55
Recreation
- Level: Basement
- Dimensions: 5.1 x 3.2
Heating
- Forced Air, Gas
Cooling
- Central Air
Features
- None
- Basement: Finished
- Has fireplace: Yes
- Fireplace features: Natural Gas
Interior area
- Living area range: 700-1100 null
Video & virtual tour
Property
Parking
- Total spaces: 4
- Parking features: Private Double
Features
- Stories: 2
- Pool features: None
Lot
- Size: 2,592 Square Feet
- Features: Cul de Sac/Dead End
Details
- Additional structures: Shed
- Parcel number: 141920013
Construction
Type & style
- Home type: SingleFamily
- Property subtype: Single Family Residence
Materials
- Aluminum Siding, Brick
- Foundation: Concrete
- Roof: Asphalt Shingle
Utilities & green energy
- Sewer: Sewer
Community & HOA
Location
- Region: Brampton
Financial & listing details
- Annual tax amount: C$3,674
- Date on market: 9/15/2026
Price history
Price history is unavailable.
Public tax history
Tax history is unavailable.
Climate risks
Neighborhood: Northgate
Nearby schools
GreatSchools rating
No schools nearby
We couldn't find any schools near this home.



Similar homes
- C$719,9004 bd2 ba-- sqft9 Glenridge Rd, Brampton, ON L6S 1N2For Sale
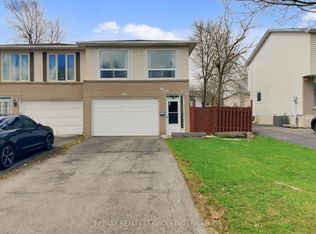 MLS ID #W13822804, RE/MAX REALTY SERVICES INC.. TRREB
 - C$650,0004 bd2 ba-- sqft81 Glenmore Cres, Brampton, ON L6S 1H9For Sale
 MLS ID #W13802470, Royal LePage Real Estate Associates. TRREB
 - C$670,0004 bd2 ba-- sqft60 Chipwood Cres, Brampton, ON L6V 2E5For Sale
 MLS ID #W13837850, EXECUTIVE REAL ESTATE SERVICES LTD.. TRREB
 - C$574,9003 bd2 ba-- sqft60 Blue Spruce St, Brampton, ON L6R 1C3For Sale
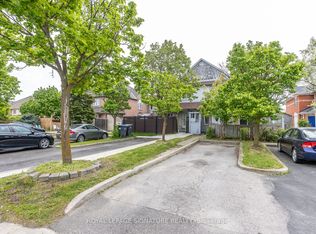 MLS ID #W13801926, ROYAL LEPAGE SIGNATURE REALTY. TRREB
