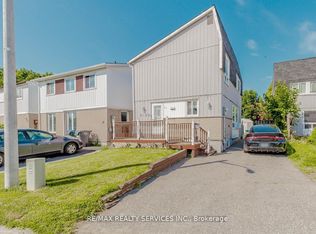
Welcome to 3 Grand Valley Drive, a lovingly maintained and exceptionally well-kept family home that offers comfort, style, and privacy in a highly desirable neighbourhood. Boasting an attractive stucco exterior and a bright, inviting interior, this carpet-free, 3-bedroom home has been thoughtfully cared for and is move-in ready. The functional layout is perfect for families, featuring spacious living areas filled with natural light. Step outside to a beautifully designed backyard, an ideal space to relax, entertain, or enjoy peaceful evenings with family and friends. With no homes backing onto the property, you'll appreciate the added privacy and open feel. Conveniently located just minutes from schools, parks, shopping, transit, and all major amenities, this home combines everyday convenience with exceptional pride of ownership.
For sale
C$599,900
3 Grand Valley Dr, Brampton, ON L6S 2L1
3beds
2baths
Single Family Residence
Built in ----
2,894 Square Feet Lot
$-- Zestimate®
C$--/sqft
C$-- HOA
What's special
Attractive stucco exteriorBright inviting interiorFunctional layoutBeautifully designed backyard
- 62 days
- 45
- 5
Zillow last checked:
Listing updated:
Listed by:
RE/MAX REALTY SERVICES INC.
Source: TRREB,MLS®#: W13644668 Originating MLS®#: Toronto Regional Real Estate Board
Originating MLS®#: Toronto Regional Real Estate BoardFacts & features
Interior
Bedrooms & bathrooms
- Bedrooms: 3
- Bathrooms: 2
Primary bedroom
- Level: Second
- Dimensions: 4.4 x 3.1
Bedroom 2
- Level: Second
- Dimensions: 2.8 x 2.7
Bedroom 3
- Level: Second
- Dimensions: 3.2 x 2.4
Kitchen
- Level: Main
- Dimensions: 3.1 x 2.3
Living room
- Level: Main
- Dimensions: 5.3 x 2.6
Recreation
- Level: Basement
Sunroom
- Level: Main
- Dimensions: 4.7 x 2.6
Heating
- Forced Air, Gas
Cooling
- Central Air
Features
- None
- Basement: Finished
- Has fireplace: No
Interior area
- Living area range: 700-1100 null
Property
Parking
- Total spaces: 2
- Parking features: Private
Features
- Stories: 2
- Pool features: None
Lot
- Size: 2,894 Square Feet
Details
- Parcel number: 141920032
Construction
Type & style
- Home type: SingleFamily
- Property subtype: Single Family Residence
Materials
- Stucco (Plaster)
- Foundation: Unknown
- Roof: Shingle
Utilities & green energy
- Sewer: Sewer
Community & HOA
Location
- Region: Brampton
Financial & listing details
- Annual tax amount: C$4,034
- Date on market: 8/6/2026
Price history
Price history is unavailable.
Public tax history
Tax history is unavailable.
Climate risks
Neighborhood: Northgate
Nearby schools
GreatSchools rating
No schools nearby
We couldn't find any schools near this home.


Similar homes
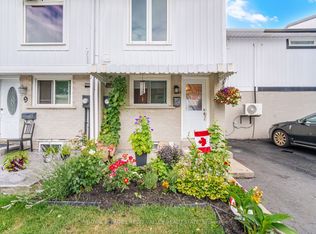
- C$679,0004 bd3 ba-- sqft44 Grand Valley Dr, Brampton, ON L6S 2L1For Sale
 MLS ID #W13727298, RE/MAX REAL ESTATE CENTRE INC.. TRREB
 - C$678,9005 bd2 ba-- sqft15 Jackman Dr, Brampton, ON L6S 2L7For Sale
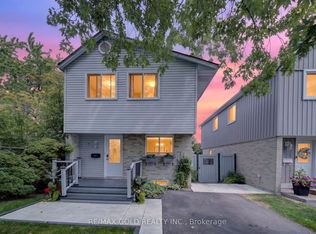 MLS ID #W13801874, RE/MAX GOLD REALTY INC.. TRREB
 - C$679,0004 bd2 ba-- sqft10 Jeffrey St, Brampton, ON L6S 2M9For Sale
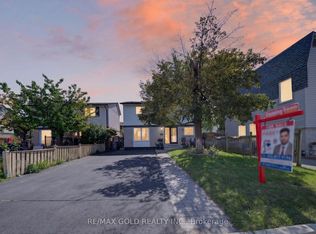 MLS ID #W13759886, RE/MAX GOLD REALTY INC.. TRREB
 - C$649,8004 bd2 ba-- sqft13 Greenbush Ct, Brampton, ON L6S 2K2For Sale
 MLS ID #W13463018, RE/MAX REALTY SERVICES INC.. TRREB
