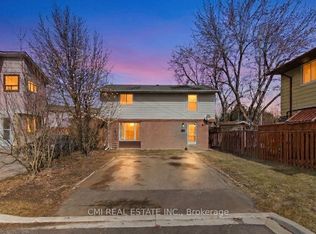
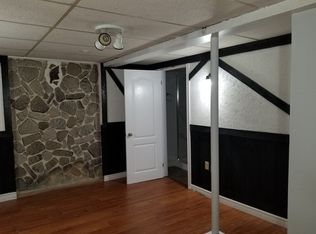
Welcome To 15 Hedley Crt! Detached 2-Storey Home On A Quiet Cul-De-Sac In Central Park. Spacious 4+1 Bed, 2 Bath Layout With Finished Basement. Features Gleaming Hardwood Floors, Sunlit Living & Dining Areas, Family-Sized Kitchen, And Private Fenced Yard. Large Bedrooms With Ample Closet Space. Finished Lower Level Ideal For In-Laws Or Guests. Premium Court Lot Close To Top Schools, Chinguacousy Park Trails, Transit, And Shopping. Move-In Ready Gem!
For sale
C$599,900
15 Hedley Ct, Brampton, ON L6S 2B6
5beds
2baths
Single Family Residence
Built in ----
2,154 Square Feet Lot
$-- Zestimate®
C$--/sqft
C$-- HOA
What's special
Quiet cul-de-sacFinished basementGleaming hardwood floorsFamily-sized kitchenPrivate fenced yardPremium court lot
- 4 days
- 40
- 2
Zillow last checked:
Listing updated:
Listed by:
RE/MAX ELEVATE
Source: TRREB,MLS®#: W14160078 Originating MLS®#: Toronto Regional Real Estate Board
Facts & features
Interior
Bedrooms & bathrooms
- Bedrooms: 5
- Bathrooms: 2
Primary bedroom
- Description: Primary Bedroom
- Level: Second
- Area: 12.75 Square Meters
- Area source: Other
- Dimensions: 3.00 x 4.25
Bedroom 2
- Description: Bedroom 2
- Level: Second
- Area: 9.03 Square Meters
- Area source: Other
- Dimensions: 3.70 x 2.44
Bedroom 3
- Description: Bedroom 3
- Level: Second
- Area: 9.99 Square Meters
- Area source: Other
- Dimensions: 3.70 x 2.70
Bedroom 4
- Description: Bedroom 4
- Level: Second
- Area: 8.93 Square Meters
- Area source: Other
- Dimensions: 4.25 x 2.10
Dining room
- Description: Dining Room
- Level: Ground
- Area: 8.7 Square Meters
- Area source: Other
- Dimensions: 2.90 x 3.00
Family room
- Description: Family Room
- Level: Ground
- Area: 12.04 Square Meters
- Area source: Other
- Dimensions: 4.30 x 2.80
Kitchen
- Description: Kitchen
- Level: Ground
- Area: 7.95 Square Meters
- Area source: Other
- Dimensions: 2.74 x 2.90
Living room
- Description: Living Room
- Level: Ground
- Area: 17.68 Square Meters
- Area source: Other
- Dimensions: 5.20 x 3.40
Heating
- Forced Air, Gas
Cooling
- Central Air
Features
- None
- Basement: Finished
- Has fireplace: No
Interior area
- Living area range: 1100-1500 null
Video & virtual tour
Property
Parking
- Total spaces: 3
- Parking features: Private
Features
- Stories: 2
- Pool features: None
Lot
- Size: 2,154 Square Feet
- Features: Irregular Lot
Details
- Parcel number: 141730425
Construction
Type & style
- Home type: SingleFamily
- Property subtype: Single Family Residence
Materials
- Brick, Vinyl Siding
- Foundation: Concrete
- Roof: Asphalt Shingle
Utilities & green energy
- Sewer: Sewer
Community & HOA
Location
- Region: Brampton
Financial & listing details
- Annual tax amount: C$4,048
- Date on market: 11/7/2026
Price history
Price history is unavailable.
Public tax history
Tax history is unavailable.
Climate risks
Neighborhood: Central Park
Nearby schools
GreatSchools rating
No schools nearby
We couldn't find any schools near this home.

Similar homes
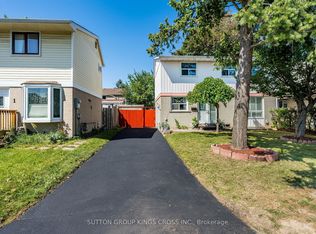
- C$599,9003 bd2 ba-- sqft3 Grand Valley Dr, Brampton, ON L6S 2L1For Sale
 MLS ID #W13644668, RE/MAX REALTY SERVICES INC.. TRREB
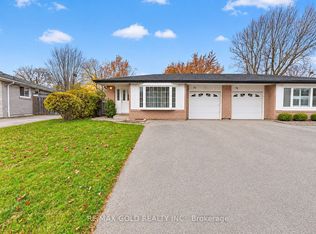
- C$719,0004 bd3 ba-- sqft74 Doncaster Dr, Brampton, ON L6T 1T1For Sale
 MLS ID #W14159920, RE/MAX GOLD REALTY INC.. TRREB
- C$678,9005 bd2 ba-- sqft15 Jackman Dr, Brampton, ON L6S 2L7For Sale
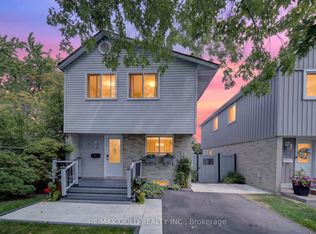 MLS ID #W13801874, RE/MAX GOLD REALTY INC.. TRREB
- C$679,0004 bd2 ba-- sqft10 Jeffrey St, Brampton, ON L6S 2M9For Sale
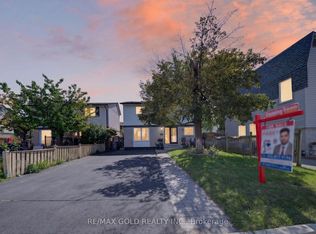 MLS ID #W13759886, RE/MAX GOLD REALTY INC.. TRREB
