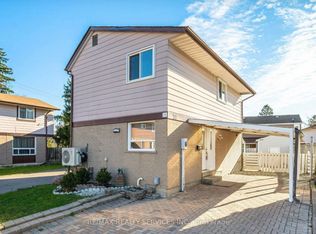
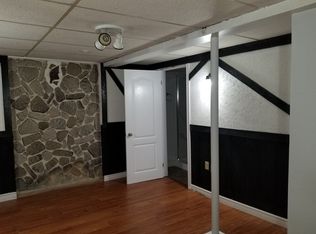
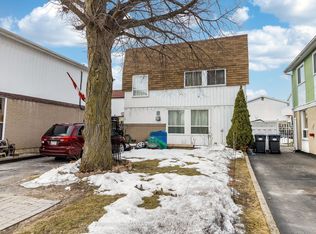
Welcome to 2 Hemlark Court, Brampton! Situated on a quiet, family-friendly court, this meticulously maintained home offers exceptional pride of ownership with extensive updates completed over the years. Set on a generous lot, the property features a private driveway with parking for 3 vehicles, a charming front yard highlighted by a beautiful Japanese cherry blossom tree, and a spacious backyard complete with a partially covered deck/patio, two storage sheds, a raised stone garden bed, and a professionally finished stone garbage bin area-perfect for outdoor entertaining and everyday enjoyment. Step inside to a bright, functional layout featuring updated flooring throughout the upper level, main floor, staircases, basement, and kitchen, a modern kitchen renovated in 2017 with granite countertops, new cabinetry, and a gas stove, along with a freshly painted interior that creates a warm, move-in-ready atmosphere. Major mechanical and exterior updates provide peace of mind, including a Lennox two-stage high-efficiency furnace (December 2025), centralized air conditioning with all new ductwork (2014), roof replaced in 2013 with significant underlay plywood and 25-year architectural shingles, updated eavestroughs (rear 2017, front 2019), upgraded electrical panel/circuit breaker system (2019), aluminum siding professionally painted (2012), and a concrete foundation. Located in one of Brampton's most desirable and convenient neighbourhoods, you'll enjoy close proximity to Chinguacousy Park, Terry Miller Recreation Centre, Bramalea City Centre, Brampton Civic Hospital, Highway 410, Pearson International Airport, as well as numerous schools, churches, grocery stores, shopping, restaurants, parks, and public transit. With no maintenance fees, extensive updates, outstanding outdoor space, and an unbeatable location, 2 Hemlark Court is a rare opportunity to own a move-in-ready home in one of Brampton's most sought-after established communities.
For sale
C$649,999
2 Hemlark Ct, Brampton, ON L6S 2B7
3beds
2baths
Single Family Residence
Built in ----
3,853 Square Feet Lot
$-- Zestimate®
C$--/sqft
C$-- HOA
What's special
Generous lotCharming front yardSpacious backyardTwo storage shedsRaised stone garden bedBright functional layoutGranite countertops
- 50 days
- 2
- 0
Zillow last checked:
Listing updated:
Listed by:
SUTTON GROUP KINGS CROSS INC.
Source: TRREB,MLS®#: W13591220 Originating MLS®#: Toronto Regional Real Estate Board
Originating MLS®#: Toronto Regional Real Estate BoardFacts & features
Interior
Bedrooms & bathrooms
- Bedrooms: 3
- Bathrooms: 2
Primary bedroom
- Level: Upper
- Dimensions: 4.53 x 2.94
Primary bedroom
- Description: Primary Bedroom
- Level: Upper
- Area: 144.95 Square Meters
- Area source: Other
- Dimensions: 14.99 x 9.67
Bedroom 2
- Level: Upper
- Dimensions: 3.47 x 2.24
Bedroom 2
- Description: Bedroom 2
- Level: Upper
- Area: 117.68 Square Meters
- Area source: Other
- Dimensions: 12.17 x 9.67
Bedroom 3
- Level: Upper
- Dimensions: 3.72 x 2.88
Bedroom 3
- Description: Bedroom 3
- Level: Upper
- Area: 87.29 Square Meters
- Area source: Other
- Dimensions: 11.67 x 7.48
Other
- Level: Ground
- Dimensions: 5.06 x 3.54
Dining room
- Description: Dining Room
- Level: Main
- Area: 65.04 Square Meters
- Area source: Other
- Dimensions: 9.87 x 6.59
Dining room
- Level: Ground
- Dimensions: 3.7 x 1.83
Kitchen
- Description: Kitchen
- Level: Main
- Area: 121.78 Square Meters
- Area source: Other
- Dimensions: 16.89 x 7.21
Living room
- Description: Living Room
- Level: Main
- Area: 183.93 Square Meters
- Area source: Other
- Dimensions: 16.89 x 10.89
Living room
- Level: Ground
- Dimensions: 5.04 x 3.3
Heating
- Forced Air, Gas
Cooling
- Central Air
Appliances
- Included: Water Heater, Water Heater Owned
Features
- Water Meter
- Flooring: Carpet Free
- Basement: Finished
- Has fireplace: No
Interior area
- Living area range: 700-1100 null
Video & virtual tour
Property
Parking
- Total spaces: 2
- Parking features: Available
Features
- Stories: 2
- Patio & porch: Deck
- Pool features: None
- Has view: Yes
- View description: City
- Waterfront features: None
Lot
- Size: 3,853 Square Feet
- Features: Place Of Worship, Public Transit, Rec./Commun.Centre, School, Hospital, Cul de Sac/Dead End, Irregular Lot
- Topography: Flat
Details
- Additional structures: Garden Shed
- Parcel number: 141730381
Construction
Type & style
- Home type: SingleFamily
- Property subtype: Single Family Residence
Materials
- Aluminum Siding, Brick
- Foundation: Concrete
- Roof: Shingle
Utilities & green energy
- Sewer: Sewer
Community & HOA
Community
- Security: Carbon Monoxide Detector(s), Smoke Detector(s)
Location
- Region: Brampton
Financial & listing details
- Annual tax amount: C$4,202
- Date on market: 7/22/2026
Price history
Price history is unavailable.
Public tax history
Tax history is unavailable.
Climate risks
Neighborhood: Central Park
Nearby schools
GreatSchools rating
No schools nearby
We couldn't find any schools near this home.
Similar homes
- C$679,0004 bd3 ba-- sqft44 Grand Valley Dr, Brampton, ON L6S 2L1For Sale
 MLS ID #W13727298, RE/MAX REAL ESTATE CENTRE INC.. TRREB
 - C$599,0004 bd2 ba-- sqft3 Haley Ct, Brampton, ON L6S 1N6For Sale
 MLS ID #W13605170, HOMELIFE SUPERSTARS REAL ESTATE LIMITED. TRREB
 - C$699,0005 bd3 ba-- sqft54 Niagara Pl, Brampton, ON L6S 4Y8For Sale
 MLS ID #W13757310, RIGHT AT HOME REALTY INC.. TRREB
 - C$699,9994 bd2 ba-- sqft81 Glenmore Cres, Brampton, ON L6S 1H9For Sale
 MLS ID #W13699422, Royal LePage Real Estate Associates. TRREB
