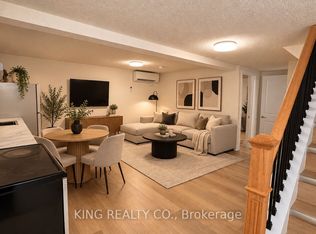
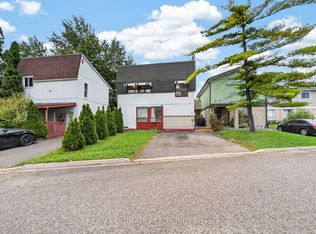
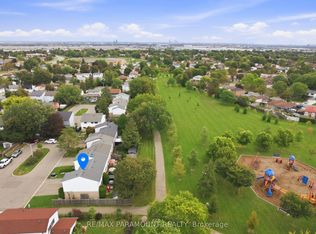
Welcome to 35 Greenbush, located in a prime lactation near schools, plaza, public transit. Alsoclose To Chinguacousy Park On Child Safe Court. Home has been freshly painted, very clean andspacious Kitchen offers Ss Appliances, Fridge, Stove, Built in dish waher and microwave. Enjoya fully fenced Backyard with Gazebo and large shed for extra storage. Separate entrance to afinished basement apartment perfect for extra income or Inlaw suite. Roof And Windows replaced 2015.Large Driveway that can park 4 vehicles. This is an excellent opportunity that Won't LastLong!!
For sale
C$619,900
35 Greenbush Ct, Brampton, ON L6S 2K2
4beds
2baths
Single Family Residence
Built in ----
3,209 Square Feet Lot
$-- Zestimate®
C$--/sqft
C$-- HOA
What's special
- 5 days
- 14
- 0
Zillow last checked:
Listing updated:
Listed by:
HOMELIFE G1 REALTY INC.
Source: TRREB,MLS®#: W14126188 Originating MLS®#: Toronto Regional Real Estate Board
Facts & features
Interior
Bedrooms & bathrooms
- Bedrooms: 4
- Bathrooms: 2
Primary bedroom
- Level: Second
- Dimensions: 4.45 x 2.92
Bedroom 2
- Level: Second
- Dimensions: 3.58 x 2.17
Bedroom 3
- Level: Second
- Dimensions: 2.95 x 2.95
Bedroom 4
- Level: Lower
- Dimensions: 2.89 x 2.89
Dining room
- Level: Main
- Dimensions: 6.58 x 5.11
Great room
- Level: Lower
- Dimensions: 2.33 x 2.05
Kitchen
- Level: Main
- Dimensions: 5.02 x 1.73
Kitchen
- Level: Lower
- Dimensions: 1.75 x 3.04
Living room
- Level: Main
- Dimensions: 6.58 x 5.11
Heating
- Forced Air, Gas
Cooling
- Central Air
Features
- None
- Basement: Apartment,Separate Entrance
- Has fireplace: No
Interior area
- Living area range: 700-1100 null
Property
Parking
- Total spaces: 4
Features
- Stories: 2
- Pool features: None
Lot
- Size: 3,209 Square Feet
Details
- Parcel number: 0
Construction
Type & style
- Home type: SingleFamily
- Property subtype: Single Family Residence
Materials
- Aluminum Siding, Brick
- Foundation: Concrete
- Roof: Asphalt Shingle
Utilities & green energy
- Sewer: Septic
Community & HOA
Location
- Region: Brampton
Financial & listing details
- Annual tax amount: C$5,008
- Date on market: 10/28/2026
Price history
Price history is unavailable.
Public tax history
Tax history is unavailable.
Climate risks
Neighborhood: Northgate
Nearby schools
GreatSchools rating
No schools nearby
We couldn't find any schools near this home.
Similar homes
- C$674,9004 bd2 ba-- sqft11 Grand Rapids Sq, Brampton, ON L6S 2H9For Sale
 MLS ID #W14126122, RE/MAX PROFESSIONALS INC.. TRREB
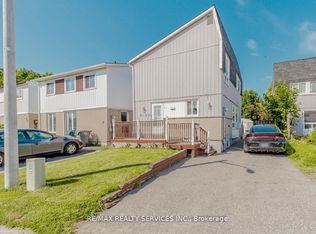
- C$649,8004 bd2 ba-- sqft13 Greenbush Ct, Brampton, ON L6S 2K2For Sale
 MLS ID #W13463018, RE/MAX REALTY SERVICES INC.. TRREB
- C$650,0004 bd2 ba-- sqft81 Glenmore Cres, Brampton, ON L6S 1H9For Sale
 MLS ID #W13802470, Royal LePage Real Estate Associates. TRREB
- C$540,0005 bd3 ba-- sqft9 Hazelglen Ct, Brampton, ON L6S 1N7For Sale
 MLS ID #W14129122, RE/MAX HALLMARK REALTY LTD.. TRREB
