RARE OPPORTUNITY ON GRAND RAPIDS SQUARE! Offered for sale for the very first time by its original owner, this lovingly maintained and beautifully updated 4 bedroom detached home is nestled on a quiet, family-friendly street where homes rarely become available. An exceptional opportunity for first-time buyers, growing families or anyone looking for the space and privacy of a detached home! Bright and inviting throughout, the home features fresh paint, newer laminate flooring, pot lights and an elegant updated staircase. The spacious main floor offers comfortable living and separate dining areas, ideal for family gatherings & entertaining. The thoughtfully updated kitchen features generous cabinet and drawer space, a tall pantry, glass display cabinets, plate rack and beautiful travertine backsplash. Upstairs, four well-proportioned bedrooms offer flexibility for family, guests or a home office. The professionally finished basement adds valuable living space with a large recreation room, stylish wet bar with bar fridge and a convenient 2-piece bathroom, perfect for movie nights, entertaining or simply relaxing. Step outside to your own private backyard retreat, complete with mature trees, a patio and plenty of green space for children and pets to enjoy. Other notable features include a private driveway with parking for 3 cars, two new wall-mounted A/C units, upgraded blown-in insulation, updated window coverings, hardwired smoke and carbon monoxide detectors and an owned hot water tank. Enjoy the convenience of walking to Chinguacousy Park, with its trails, gardens, sports facilities & year-round community events, as well as nearby Northgate Shopping Centre, offering everyday conveniences including a pharmacy & walk-in clinic. Schools, transit, Bramalea City Centre, Brampton Civic Hospital and Highway 410 are all within easy reach. A rare chance to put down roots in an established neighbourhood and own a beautifully cared-for 4 bedroom detached home for under $675K.
For sale
C$674,900
11 Grand Rapids Sq, Brampton, ON L6S 2H9
4beds
2baths
Single Family Residence
Built in ----
2,489 Square Feet Lot
$-- Zestimate®
C$--/sqft
C$-- HOA
What's special
Bright and inviting throughoutFresh paintNewer laminate flooringPot lightsElegant updated staircaseSpacious main floorThoughtfully updated kitchen
- 5 days
- 7
- 0
Zillow last checked:
Listing updated:
Listed by:
RE/MAX PROFESSIONALS INC.
Source: TRREB,MLS®#: W14126122 Originating MLS®#: Toronto Regional Real Estate Board
Facts & features
Interior
Bedrooms & bathrooms
- Bedrooms: 4
- Bathrooms: 2
Primary bedroom
- Level: Second
- Dimensions: 3.13 x 4.25
Primary bedroom
- Level: Second
- Dimensions: 4.25 x 3.13
Bedroom 2
- Level: Second
- Dimensions: 2.03 x 4.25
Bedroom 2
- Level: Second
- Dimensions: 4.25 x 2.03
Bedroom 3
- Level: Second
- Dimensions: 2.46 x 3.76
Bedroom 3
- Level: Second
- Dimensions: 3.76 x 2.7
Bedroom 4
- Level: Second
- Dimensions: 3.76 x 2.46
Bedroom 4
- Level: Second
- Dimensions: 2.7 x 3.76
Dining room
- Level: Main
- Dimensions: 2.82 x 2.35
Dining room
- Level: Main
- Dimensions: 2.82 x 2.35
Foyer
- Level: Main
- Dimensions: 5.32 x 1.41
Kitchen
- Level: Main
- Dimensions: 2.82 x 2.82
Kitchen
- Level: Main
- Dimensions: 2.82 x 2.82
Living room
- Level: Main
- Dimensions: 5.07 x 3.47
Living room
- Level: Main
- Dimensions: 5.07 x 3.47
Other
- Level: Basement
- Dimensions: 2.55 x 2.11
Other
- Level: Basement
- Dimensions: 1.7 x 1.11
Recreation
- Level: Basement
- Dimensions: 5.46 x 4.94
Recreation
- Level: Basement
- Dimensions: 4.94 x 5.46
Utility room
- Level: Basement
- Dimensions: 4.94 x 1.79
Utility room
- Level: Basement
- Dimensions: 4.94 x 1.79
Heating
- Baseboard, Electric
Cooling
- Wall Unit(s)
Features
- None
- Basement: Finished
- Has fireplace: No
Interior area
- Living area range: 1100-1500 null
Video & virtual tour
Property
Parking
- Total spaces: 3
- Parking features: Private
Features
- Stories: 2
- Patio & porch: Patio
- Pool features: None
Lot
- Size: 2,489 Square Feet
- Features: Library, Park, Public Transit, Rec./Commun.Centre, School, Hospital
Details
- Additional structures: Shed
- Parcel number: 141940307
Construction
Type & style
- Home type: SingleFamily
- Property subtype: Single Family Residence
Materials
- Aluminum Siding, Brick
- Foundation: Poured Concrete
- Roof: Asphalt Shingle
Utilities & green energy
- Sewer: Sewer
Community & HOA
Community
- Security: Heat Detector, Smoke Detector(s), Carbon Monoxide Detector(s)
Location
- Region: Brampton
Financial & listing details
- Annual tax amount: C$3,794
- Date on market: 10/28/2026
Price history
Price history is unavailable.
Public tax history
Tax history is unavailable.
Climate risks
Neighborhood: Northgate
Nearby schools
GreatSchools rating
No schools nearby
We couldn't find any schools near this home.

Similar homes
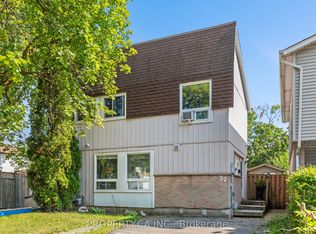
- C$619,9004 bd2 ba-- sqft35 Greenbush Ct, Brampton, ON L6S 2K2For Sale
 MLS ID #W14126188, HOMELIFE G1 REALTY INC.. TRREB
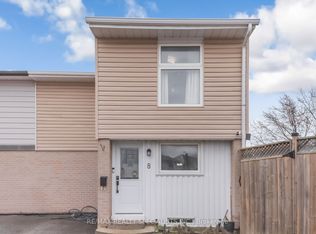
- C$679,0004 bd3 ba-- sqft44 Grand Valley Dr, Brampton, ON L6S 2L1For Sale
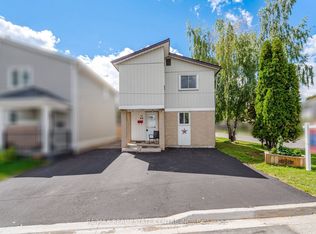 MLS ID #W13727298, RE/MAX REAL ESTATE CENTRE INC.. TRREB
- C$699,9004 bd2 ba-- sqft4 Gatsby Sq, Brampton, ON L6S 2H4For Sale
 MLS ID #W13740492, MASTER`S TRUST REALTY INC.. TRREB
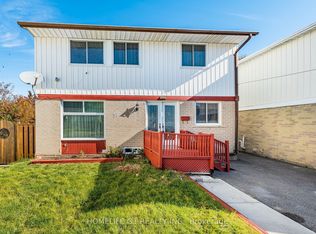
- C$679,0004 bd2 ba-- sqft10 Jeffrey St, Brampton, ON L6S 2M9For Sale
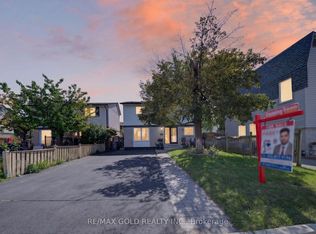 MLS ID #W13759886, RE/MAX GOLD REALTY INC.. TRREB
