Welcome to 13 Jeffrey Street - Ideal for First Time Buyers - This Cozy Detached 2 Storey Home, Fully Upgraded Living Space, 3+1 Bedrooms, 2.5 Baths, 2nd Level Bath Renovated (2023), Fully Finished Basement W/In-Law Suite Potential, Appx 1,800 Sq Ft of Living Space (Upper + Lower Finished Area), Functional Floor Plan, Laminate Floors Throughout, Pot Lights Throughout, Modern Eat in Kitchen, Family Rm With Fireplace, Park up to 3 Vehicles, Garden Shed/Workshop With Heat Ideal for Entrepreneurs or Business Owners - Can Be Used for Extra Storage or Workshop, Featuring A Stylish Open-Concept Kitchen W/ Quartz Counters Along With Living & Dining, Spacious Backyard. Upgrades: Separate A/C Cooling Unit (2021), Roof (2021/2026), Electrical (2020), Outdoor Shed W/ Hydro, 2nd Level 4 Pc Bath Renovated (2023). Convenient Location for Families - Nearby Amenities: Bramalea City Centre, Bramalea Go Bus Terminal, Chinguacousy Park, Wal-Mart Supercentre, Hwy 410, Hwy 407, Professor's Lake, Jefferson PS, Chinguacousy SS, Greenbriar PS, Jordan Park, William Osler/Brampton Civic Hospital, & More!
For sale
C$745,000
13 Jeffrey St, Brampton, ON L6S 2M9
4beds
3baths
Single Family Residence
Built in ----
2,258 Square Feet Lot
$-- Zestimate®
C$--/sqft
C$-- HOA
What's special
Fully upgraded living spaceFully finished basementFunctional floor planLaminate floors throughoutPot lights throughoutSpacious backyard
- 55 days
- 5
- 0
Zillow last checked:
Listing updated:
Listed by:
CENTURY 21 PEOPLE`S CHOICE REALTY INC.
Source: TRREB,MLS®#: W13663704 Originating MLS®#: Toronto Regional Real Estate Board
Originating MLS®#: Toronto Regional Real Estate BoardFacts & features
Interior
Bedrooms & bathrooms
- Bedrooms: 4
- Bathrooms: 3
Bedroom 2
- Level: Second
- Dimensions: 2.83 x 2.6
Bedroom 3
- Level: Second
- Dimensions: 3.37 x 2.4
Bedroom 4
- Level: Basement
- Dimensions: 2.58 x 3.24
Bathroom
- Level: Second
- Dimensions: 1.47 x 2.4
Other
- Level: Basement
- Dimensions: 5.6 x 2.97
Dining room
- Level: Main
- Dimensions: 1.66 x 3.46
Kitchen
- Level: Main
- Dimensions: 3.37 x 3.04
Laundry
- Level: Main
- Dimensions: 1.6 x 1.51
Living room
- Level: Main
- Dimensions: 4.4 x 5
Office
- Level: Main
- Dimensions: 4.27 x 2.8
Recreation
- Level: Basement
- Dimensions: 5.37 x 3.7
Heating
- Heat Pump, Electric
Cooling
- Wall Unit(s)
Appliances
- Included: Water Heater
Features
- Basement: Finished
- Has fireplace: Yes
- Fireplace features: Electric, Living Room, Natural Gas
Interior area
- Living area range: 1100-1500 null
Property
Parking
- Total spaces: 3
- Parking features: Private
Features
- Stories: 2
- Patio & porch: Porch, Enclosed
- Exterior features: Paved Yard
- Pool features: None
Lot
- Size: 2,258 Square Feet
Details
- Additional structures: Workshop
- Parcel number: 141860183
Construction
Type & style
- Home type: SingleFamily
- Property subtype: Single Family Residence
Materials
- Brick, Aluminum Siding
- Foundation: Poured Concrete
- Roof: Asphalt Shingle
Utilities & green energy
- Sewer: Sewer
Community & HOA
Location
- Region: Brampton
Financial & listing details
- Annual tax amount: C$3,286
- Date on market: 8/11/2026
Price history
Price history is unavailable.
Public tax history
Tax history is unavailable.
Climate risks
Neighborhood: Northgate
Nearby schools
GreatSchools rating
No schools nearby
We couldn't find any schools near this home.


Similar homes
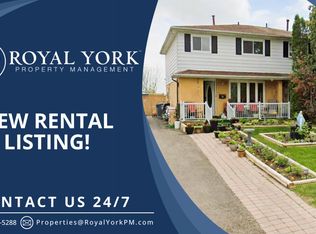
- C$699,9004 bd2 ba-- sqft20 Glengrove Ct, Brampton, ON L6S 1Z3For Sale
 MLS ID #W13813190, ROYAL LEPAGE REAL ESTATE SERVICES LTD.. TRREB
 - C$784,9003 bd2 ba-- sqft1 Wolverton Cres, Brampton, ON L6S 3L1For Sale
 MLS ID #W13826176, RE/MAX GOLD REALTY INC.. TRREB
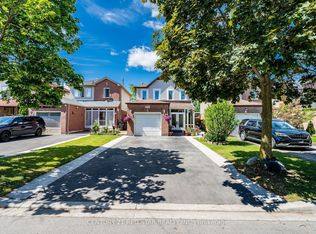
 - C$829,9004 bd4 ba-- sqft52 Newdale Pl, Brampton, ON L6S 5Z3For Sale
 MLS ID #W13844538, CENTURY 21 RED STAR REALTY INC.. TRREB
 - C$700,0006 bd3 ba-- sqft75 Goldcrest Rd, Brampton, ON L6S 1H1For Sale
 MLS ID #W13818334, CENTURY 21 MILLENNIUM INC.. TRREB
