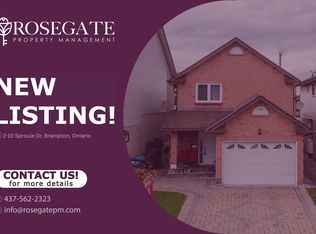
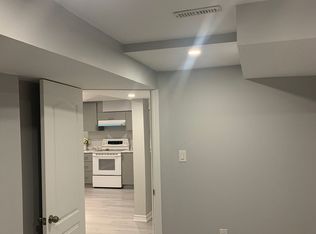
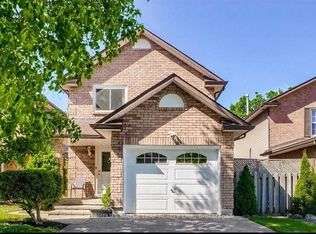
Location & High upgrades Alert!!!! A rare offering of elegance and comfort in one of the area's most sought-after neighborhoods. This beautifully upgraded detached home showcases bright, spacious interiors, a finished basement, 4-cars parking, and a long list of quality enhancements designed for modern luxury living. Move-in ready and impeccably maintained, this residence is the perfect blend of style, function, and lasting value. i.e: "Insulated Garage with EV Charging Connection, *CCTV Security System, *Gas Line for BBQ in Backyard, New European style Windows since 2025 with built-in Blinds & Bugs screens with warranty, Roof 2020, New Owned Hot Water since 2023, AC & Furnace system owned & installed 2024, New Electric Fixtures with interior & Exterior pot Lights."
For sale
C$799,000
6 Sproule Dr, Brampton, ON L6V 4B9
4beds
3baths
Single Family Residence
Built in ----
2,225 Square Feet Lot
$-- Zestimate®
C$--/sqft
C$-- HOA
What's special
Bright spacious interiorsFinished basement
- 1 hour
- 1
- 0
Zillow last checked:
Listing updated:
Listed by:
RE/MAX MILLENNIUM REAL ESTATE
Source: TRREB,MLS®#: W13804918 Originating MLS®#: Toronto Regional Real Estate Board
Originating MLS®#: Toronto Regional Real Estate BoardFacts & features
Interior
Bedrooms & bathrooms
- Bedrooms: 4
- Bathrooms: 3
Primary bedroom
- Level: Second
- Dimensions: 5.28 x 5.34
Bedroom 2
- Level: Second
- Dimensions: 2.71 x 4.67
Bedroom 3
- Level: Second
- Dimensions: 3.03 x 3.18
Dining room
- Level: Main
- Dimensions: 2.94 x 3.05
Family room
- Level: Main
- Dimensions: 5.07 x 3.17
Kitchen
- Level: Main
- Dimensions: 3.03 x 2.98
Heating
- Forced Air, Gas
Cooling
- Central Air
Appliances
- Included: Water Heater Owned
Features
- In-Law Suite
- Basement: Finished
- Has fireplace: Yes
Interior area
- Living area range: 1500-2000 null
Property
Parking
- Total spaces: 4
- Parking features: Available, Private
- Has garage: Yes
Features
- Stories: 2
- Exterior features: Landscaped, Lawn Sprinkler System
- Pool features: None
Lot
- Size: 2,225 Square Feet
- Features: Hospital, Library, Park, Place Of Worship, School, School Bus Route
Details
- Parcel number: 141280039
Construction
Type & style
- Home type: SingleFamily
- Property subtype: Single Family Residence
Materials
- Brick, Vinyl Siding
- Foundation: Unknown
- Roof: Asphalt Shingle
Utilities & green energy
- Sewer: Sewer
- Water: Unknown
Community & HOA
Community
- Security: Security Guard, Smoke Detector(s)
Location
- Region: Brampton
Financial & listing details
- Annual tax amount: C$2,611
- Date on market: 9/18/2026
Price history
Price history is unavailable.
Public tax history
Tax history is unavailable.
Climate risks
Neighborhood: Downtown Brampton
Nearby schools
GreatSchools rating
No schools nearby
We couldn't find any schools near this home.

Similar homes
- C$849,0006 bd2 ba-- sqft21 Jersey Ave, Brampton, ON L6W 1L5For Sale
 MLS ID #W13797248, CENTURY 21 ROYALTORS REALTY INC.. TRREB
 - C$775,0004 bd3 ba-- sqft206 McMurchy Ave S, Brampton, ON L6Y 1Z3For Sale
 MLS ID #W13760246, HOMELIFE PLATINUM REALTY INC.. TRREB
 - C$879,0004 bd4 ba-- sqft55 Deerpark Cres, Brampton, ON L6X 2T6For Sale
 MLS ID #W13759950, RE/MAX PREMIER INC.. TRREB
 - C$799,9004 bd4 ba-- sqft20 Murdoch Dr, Brampton, ON L6X 3Y2For Sale
 MLS ID #W13708626, RE/MAX REALTY SERVICES INC.. TRREB
