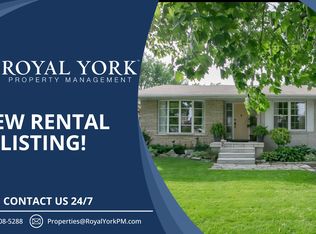
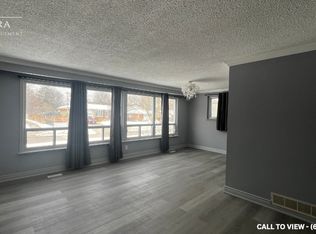
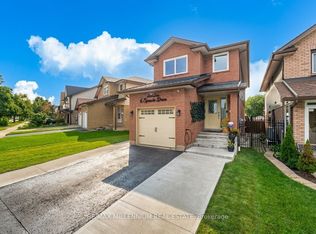
MULTIGENERATIONAL OPORTUNUTY !!! BIG FAMILIES!!! This is a 6 bedrooms, (4 plus two) 3 bathrooms detached home priced to sell!! beautiful 72 frontage lot with plenty parking,Side entrance for convenience, ( potential for inlaw suite), Centrally located with access to all amenities in a quiet, established neighbourhood and close to GO station.Upgrades includes Energy efficient windows,quartz countertop in the family size kitchen, newer tankless hot water heater, 2 bedrooms and a full bathroom in the bsmt and more!! Absolutely priced to sell, no low ballers,please!! flexible closing,easy to show. Offers anytime.
For sale
C$799,000
62 Ambleside Dr, Brampton, ON L6Y 1B9
6beds
3baths
Single Family Residence
Built in ----
5,758 Square Feet Lot
$-- Zestimate®
C$--/sqft
C$-- HOA
What's special
Energy efficient windows
- 45 days
- 10
- 0
Zillow last checked:
Listing updated:
Listed by:
CASTLEMORE REAL ESTATE LIMITED
Source: TRREB,MLS®#: W13764166 Originating MLS®#: Toronto Regional Real Estate Board
Originating MLS®#: Toronto Regional Real Estate BoardFacts & features
Interior
Bedrooms & bathrooms
- Bedrooms: 6
- Bathrooms: 3
Primary bedroom
- Level: Second
- Dimensions: 3.91 x 3.34
Bedroom
- Level: Basement
- Dimensions: 310 x 2
Bedroom 2
- Level: Second
- Dimensions: 3.45 x 2.84
Bedroom 3
- Level: Second
- Dimensions: 2.8 x 2.45
Bedroom 4
- Level: Second
- Dimensions: 3.1 x 2.5
Bedroom 5
- Level: Basement
- Dimensions: 4.2 x 3.45
Dining room
- Level: Flat
- Dimensions: 4.2 x 3.45
Kitchen
- Level: Flat
- Dimensions: 3.26 x 3.24
Living room
- Level: Flat
- Dimensions: 4.2 x 3.45
Heating
- Forced Air, Gas
Cooling
- Central Air
Features
- In-Law Capability
- Basement: Separate Entrance
- Has fireplace: No
Interior area
- Living area range: 1100-1500 null
Property
Parking
- Total spaces: 5
- Parking features: Garage
- Has garage: Yes
Features
- Stories: 2
- Pool features: None
Lot
- Size: 5,758 Square Feet
Details
- Parcel number: 140580041
Construction
Type & style
- Home type: SingleFamily
- Property subtype: Single Family Residence
Materials
- Aluminum Siding
- Foundation: Other
- Roof: Asphalt Shingle
Utilities & green energy
- Sewer: Sewer
Community & HOA
Location
- Region: Brampton
Financial & listing details
- Annual tax amount: C$5,803
- Date on market: 9/10/2026
Price history
Price history is unavailable.
Public tax history
Tax history is unavailable.
Climate risks
Neighborhood: Brampton South
Nearby schools
GreatSchools rating
No schools nearby
We couldn't find any schools near this home.
Similar homes
- C$849,0006 bd2 ba-- sqft21 Jersey Ave, Brampton, ON L6W 1L5For Sale
 MLS ID #W13797248, CENTURY 21 ROYALTORS REALTY INC.. TRREB
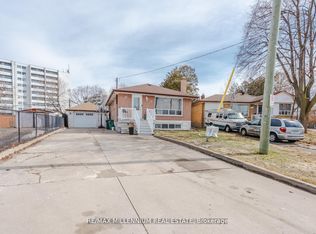
 - C$799,0005 bd3 ba-- sqft13 Cumberland Dr, Brampton, ON L6V 1W5For Sale
 MLS ID #W13582806, RE/MAX MILLENNIUM REAL ESTATE. TRREB
 - C$839,0004 bd2 ba-- sqft276 Bartley Bull Pkwy, Brampton, ON L6W 2L3For Sale
 MLS ID #W13788650, RE/MAX REAL ESTATE CENTRE INC.. TRREB
 - C$799,0004 bd3 ba-- sqft6 Sproule Dr, Brampton, ON L6V 4B9For Sale
 MLS ID #W13804918, RE/MAX MILLENNIUM REAL ESTATE. TRREB
