Welcome to this beautifully renovated, move-in-ready home, thoughtfully updated from top to bottom with modern finishes and quality craftsmanship throughout. The main living areas feature elegant hardwood flooring, while the basement is finished with ultra-resistant vinyl plank flooring for durability and easy maintenance.The spacious gourmet eat-in kitchen is sure to impress, featuring custom soft-close cabinetry with crown moulding, quartz countertops, a stylish glass backsplash, and stainless-steel appliances. Perfect for everyday family living and entertaining, this kitchen offers both functionality and timeless style.Enjoy peace of mind with several important updates, including the roof (2019), furnace (2021), dryer (2021), and washer (2017).Step outside to your private backyard, offering a great space to relax, entertain, or enjoy outdoor activities. A large park is just steps away, making this an ideal setting for families.Conveniently located just minutes from public transit, shopping, schools, libraries, and a variety of everyday amenities, this home combines comfort, style, and an unbeatable location. Whether you're a first-time buyer, growing family, or investor, this beautifully updated property is an opportunity you won't want to miss!
For sale
C$699,900
100 Centre St N, Brampton, ON L6V 2Z3
5beds
3baths
Single Family Residence
Built in ----
5,198 Square Feet Lot
$-- Zestimate®
C$--/sqft
C$-- HOA
What's special
Modern finishesQuality craftsmanship throughoutElegant hardwood flooringUltra-resistant vinyl plank flooringSpacious gourmet eat-in kitchenQuartz countertopsStylish glass backsplash
- 28 days
- 29
- 2
Zillow last checked:
Listing updated:
Listed by:
EXECUTIVE REAL ESTATE SERVICES LTD.
Source: TRREB,MLS®#: W13768910 Originating MLS®#: Toronto Regional Real Estate Board
Originating MLS®#: Toronto Regional Real Estate BoardFacts & features
Interior
Bedrooms & bathrooms
- Bedrooms: 5
- Bathrooms: 3
Primary bedroom
- Level: Upper
- Dimensions: 4.02 x 3
Bedroom 2
- Level: Upper
- Dimensions: 3 x 2.7
Bedroom 3
- Level: Upper
- Dimensions: 3.2 x 2.52
Bedroom 4
- Level: Upper
- Dimensions: 3.2 x 3.6
Bathroom
- Level: Main
- Dimensions: 0 x 0
Bathroom
- Level: Upper
- Dimensions: 0 x 0
Dining room
- Level: Main
- Dimensions: 2.6 x 2.83
Kitchen
- Level: Main
- Dimensions: 5.61 x 2.9
Living room
- Description: Bathroom
- Level: Main
- Area: 0 Square Meters
- Area source: Other
- Dimensions: 3.5 x 4.02
Heating
- Forced Air, Gas
Cooling
- Central Air
Features
- Other
- Basement: Finished
- Has fireplace: No
Interior area
- Living area range: 1500-2000 null
Property
Parking
- Total spaces: 6
- Parking features: Available
Features
- Stories: 2
- Pool features: None
Lot
- Size: 5,198 Square Feet
- Features: Fenced Yard, Hospital, Park, Public Transit, Rec./Commun.Centre, School
Details
- Parcel number: 141270142
Construction
Type & style
- Home type: SingleFamily
- Property subtype: Single Family Residence
- Attached to another structure: Yes
Materials
- Aluminum Siding, Brick
- Foundation: Concrete
- Roof: Asphalt Shingle
Utilities & green energy
- Sewer: Sewer
Community & HOA
Location
- Region: Brampton
Financial & listing details
- Annual tax amount: C$4,490
- Date on market: 9/10/2026
Price history
Price history is unavailable.
Public tax history
Tax history is unavailable.
Climate risks
Neighborhood: Brampton North
Nearby schools
GreatSchools rating
No schools nearby
We couldn't find any schools near this home.
Similar homes
- C$799,9994 bd2 ba-- sqft96 Centre St N, Brampton, ON L6V 2Z3For Sale
 MLS ID #W13747796, CENTURY 21 PROPERTY ZONE REALTY INC.. TRREB
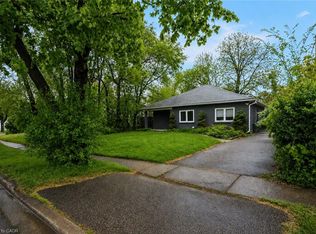
 - C$699,9005 bd3 ba-- sqft34 Joseph St, Brampton, ON L6X 1H6For Sale
 MLS ID #W13758866, ROYAL LEPAGE CREDIT VALLEY REAL ESTATE. TRREB
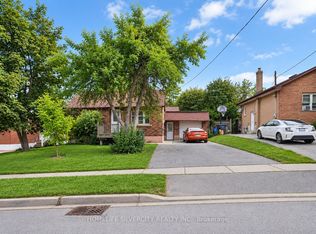
 - C$749,9904 bd2 ba-- sqft48 English St, Brampton, ON L6X 1L6For Sale
 MLS ID #W13867574, CENTURY 21 PEOPLE`S CHOICE REALTY INC.. TRREB
 - C$679,0005 bd3 ba-- sqft116 Sutherland Ave, Brampton, ON L6V 2H7For Sale
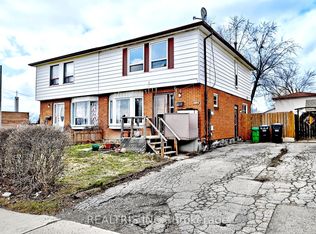 MLS ID #W13773324, REALTRIS INC.. TRREB
