**Great location***Close to Brampton Downtown***close to Public transits & Go Station***Plenty Of Parking***A Separate Double Car Garage - There Is Room For Extended Family As The Lower Level W/ Kitchen, Bathroom & L/R W/ Fireplace. If Someone Doesn't Like Stairs You Can Live On The Main Floor + Two Additional Bedrooms Upstairs. Sweet Backyard To Play,Extras:***Newly Painted***Vegetable Garden, Stone Walkway & Patio. Most Upgrades Done! Include Upper Kitchen Appliances, One Dryer, Forced Air Gas Furnace (2009) & Central Air Conditioning (2016). Roof 2008, Doors & Windows 2017, Flooring 2015.
For sale
C$849,000
39 Woodward Ave, Brampton, ON L6V 1K2
4beds
2baths
Single Family Residence
Built in ----
6,479 Square Feet Lot
$-- Zestimate®
C$--/sqft
C$-- HOA
What's special
Plenty of parkingSeparate double car garageTwo additional bedrooms upstairsSweet backyard to playVegetable gardenStone walkway and patioNewly painted
- 248 days
- 2
- 0
Zillow last checked:
Listing updated:
Listed by:
CITYSCAPE REAL ESTATE LTD.
Source: TRREB,MLS®#: W12800082 Originating MLS®#: Toronto Regional Real Estate Board
Originating MLS®#: Toronto Regional Real Estate BoardFacts & features
Interior
Bedrooms & bathrooms
- Bedrooms: 4
- Bathrooms: 2
Primary bedroom
- Level: Main
- Dimensions: 3.85 x 3
Bedroom 2
- Level: Second
- Dimensions: 3.85 x 3.25
Bedroom 3
- Level: Second
- Dimensions: 3.55 x 3.25
Bedroom 4
- Level: Basement
- Dimensions: 3 x 2.5
Family room
- Level: Main
- Dimensions: 4 x 3
Kitchen
- Level: Basement
- Dimensions: 2.6 x 2.5
Kitchen
- Level: Main
- Dimensions: 4 x 4
Living room
- Level: Main
- Dimensions: 5 x 3.99
Living room
- Level: Basement
- Dimensions: 7 x 4
Heating
- Forced Air, Gas
Cooling
- Central Air
Features
- Other
- Basement: Finished
- Has fireplace: No
Interior area
- Living area range: 700-1100 null
Property
Parking
- Total spaces: 6
- Parking features: Private
- Has garage: Yes
Features
- Stories: 1.5
- Pool features: None
Lot
- Size: 6,479 Square Feet
Details
- Parcel number: 141260013
Construction
Type & style
- Home type: SingleFamily
- Property subtype: Single Family Residence
Materials
- Brick Front
- Foundation: Brick
- Roof: Asphalt Shingle
Utilities & green energy
- Sewer: Sewer
Community & HOA
Location
- Region: Brampton
Financial & listing details
- Annual tax amount: C$5,012
- Date on market: 2/18/2026
Price history
Price history is unavailable.
Public tax history
Tax history is unavailable.
Climate risks
Neighborhood: Brampton North
Nearby schools
GreatSchools rating
No schools nearby
We couldn't find any schools near this home.
Similar homes
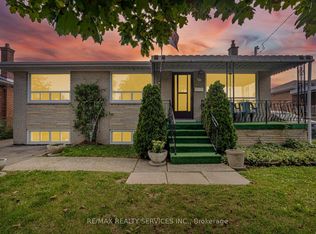
- C$789,9004 bd2 ba-- sqft27 Edgemont Dr, Brampton, ON L6V 1K9For Sale
 MLS ID #W13735580, RE/MAX REALTY SERVICES INC.. TRREB
 - C$849,9004 bd2 ba-- sqft111 Springview Dr, Brampton, ON L6X 4K3For Sale
 MLS ID #W13738788, RE/MAX REAL ESTATE CENTRE INC.. TRREB
 - C$849,0005 bd3 ba-- sqft26 Sunset Blvd, Brampton, ON L6X 1W9For Sale
 MLS ID #W13776934, BAY STREET GROUP INC.. TRREB
 - C$799,0004 bd3 ba-- sqft21 Tralee St, Brampton, ON L6Z 2Z6For Sale
 MLS ID #W13706182, HOMELIFE/MIRACLE REALTY LTD. TRREB
