5-level backsplit. Looking for a large, family-friendly home with a unique layout? This rarely offered floor plan offers plenty of space for growing families or those looking to add their own personal touch. Ideal for first-time buyers or investors. The multi-level design provides great separation of space, featuring an updated kitchen with granite counter tops, a moveable centre island and a generous dining area. Cozy living room with walk-out to balcony. Spacious family room with w/o to deck, finished rec room with lots of storage. All bedrooms are well-sized and bathrooms have been beautifully updated. Separate cold cellar offers additional storage. Situated on a quiet cul-de-sac with no homes behind, this property offers added privacy and is steps to parks and green space. Conveniently located close to schools, shopping, and major highways.
For sale
C$799,000
30 Thorsby Ct, Brampton, ON L6V 3T9
5beds
2baths
Single Family Residence
Built in ----
3,248 Square Feet Lot
$-- Zestimate®
C$--/sqft
C$-- HOA
What's special
- 3 days |
- 0 |
- 0 |
Zillow last checked:
Listing updated:
Listed by:
EXIT REALTY HARE (PEEL)
Source: TRREB,MLS®#: W13668608 Originating MLS®#: Toronto Regional Real Estate Board
Originating MLS®#: Toronto Regional Real Estate BoardFacts & features
Interior
Bedrooms & bathrooms
- Bedrooms: 5
- Bathrooms: 2
Primary bedroom
- Level: Upper
- Dimensions: 3.71 x 3.77
Bedroom
- Level: Lower
- Dimensions: 2.34 x 5.21
Bedroom
- Level: Ground
- Dimensions: 2.74 x 3.01
Bedroom 2
- Level: Upper
- Dimensions: 2.98 x 3.77
Bedroom 3
- Level: Upper
- Dimensions: 2.74 x 3.35
Other
- Level: Basement
- Dimensions: 2.34 x 3.38
Dining room
- Level: Main
- Dimensions: 3.38 x 2.56
Family room
- Level: Ground
- Dimensions: 6.73 x 3.71
Kitchen
- Level: Main
- Dimensions: 3.1 x 5.69
Living room
- Level: Main
- Dimensions: 3.56 x 4.08
Other
- Level: Lower
- Dimensions: 3.01 x 3.04
Recreation
- Level: Basement
- Dimensions: 6.73 x 3.93
Heating
- Forced Air, Gas
Cooling
- Central Air
Features
- In-Law Capability
- Basement: Finished
- Has fireplace: No
Interior area
- Living area range: 1500-2000 null
Video & virtual tour
Property
Parking
- Total spaces: 2
- Parking features: Private
- Has garage: Yes
Features
- Exterior features: Backs On Green Belt
- Pool features: None
- Has view: Yes
- View description: Park/Greenbelt
Lot
- Size: 3,248 Square Feet
- Features: Cul de Sac/Dead End, Fenced Yard, Greenbelt/Conservation, Hospital, Public Transit
Details
- Parcel number: 141260111
Construction
Type & style
- Home type: SingleFamily
- Property subtype: Single Family Residence
Materials
- Brick
- Foundation: Concrete
- Roof: Shingle
Utilities & green energy
- Sewer: Sewer
Community & HOA
Location
- Region: Brampton
Financial & listing details
- Annual tax amount: C$4,922
- Date on market: 8/12/2026
Price history
Price history is unavailable.
Public tax history
Tax history is unavailable.
Climate risks
Neighborhood: Brampton North
Nearby schools
GreatSchools rating
No schools nearby
We couldn't find any schools near this home.
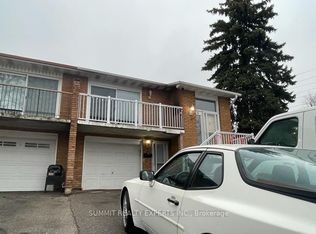
- C$2,7003 bd1 ba-- sqft40 Thorsby Ct, Brampton, ON L6V3T9For Rent
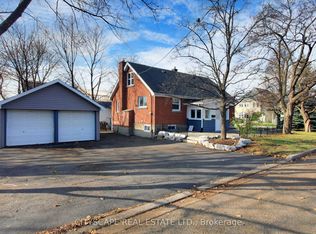
- C$748,0002 bd2 ba-- sqft7 Sophia St, Brampton, ON L6V1T8For Sale

- C$849,0004 bd2 ba-- sqft39 Woodward Ave, Brampton, ON L6V1K2For Sale
- C$---- bd-- ba-- sqft41 McCaul St, Brampton, ON L6V1J1Off Market
- C$624,9003 bd1 ba1.1k sqft16 Woodward Ave, Brampton, ON L6V1K1For Sale
- C$2,299,0005 bd4 ba-- sqft46 Scott St, Brampton, ON L6V1S2For Sale
- C$699,9004 bd2 ba-- sqft37 Salisbury Cir, Brampton, ON L6V2Z4For Sale
- C$2,5953 bd2 ba1k sqft62 Beech St #1, Brampton, ON L6V1V3For Rent
Similar homes
- C$820,0004 bd3 ba-- sqft46 Linkdale Rd, Brampton, ON L6V 2Y6For Sale
 MLS ID #W13675328, RE/MAX REALTY SPECIALISTS INC.. TRREB
 - C$859,0004 bd2 ba-- sqft4 Ecclestone Dr, Brampton, ON L6X 3L6For Sale
 MLS ID #W13671034, RE/MAX REAL ESTATE CENTRE INC.. TRREB
 - C$798,8884 bd3 ba-- sqft10 Valonia Dr, Brampton, ON L6V 4J2For Sale
 MLS ID #W13663404, RE/MAX REALTY SERVICES INC.. TRREB
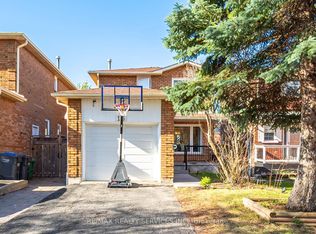
 - C$779,9004 bd3 ba-- sqft16 Langholm Ct, Brampton, ON L6Z 2Y1For Sale
 MLS ID #W13661248, RE/MAX REALTY SERVICES INC.. TRREB
 - C$809,9004 bd4 ba-- sqft50 Rocky Point Cres, Brampton, ON L6V 4R7For SaleMLS ID #W13657296, RE/MAX REALTY SERVICES INC.. TRREB
- C$799,0003 bd3 ba-- sqft38 Furrows End, Brampton, ON L6Z 4S5For SaleMLS ID #W13669862, RE/MAX REALTY SERVICES INC.. TRREB
- C$799,9004 bd3 ba-- sqft172 Morton Way, Brampton, ON L6Y 2P8For SaleMLS ID #W13648968, RE/MAX REALTY SERVICES INC.. TRREB
- C$939,9005 bd4 ba-- sqft62 Sugarhill Dr, Brampton, ON L7A 3N2For SaleMLS ID #W13671404, ROYAL LEPAGE MEADOWTOWNE REALTY. TRREB
- C$849,0004 bd4 ba-- sqft53 Cedarwood Cres, Brampton, ON L6X 4J9For SaleMLS ID #W13652296, RE/MAX GOLD REALTY INC.. TRREB
- C$729,9003 bd2 ba-- sqft15 Ferndale Cres, Brampton, ON L6W 1G1For SaleMLS ID #W13633644, RE/MAX REALTY SERVICES INC.. TRREB
- C$874,9004 bd2 ba-- sqft23 Kimbark Dr, Brampton, ON L6X 2A2For SaleMLS ID #W13540420, EXIT REALTY HARE (PEEL). TRREB
- C$890,0004 bd2 ba-- sqft384 Centre St N, Brampton, ON L6V 3L6For SaleMLS ID #W13230784, CENTURY 21 PRESIDENT REALTY INC.. TRREB
- C$749,0004 bd1 ba-- sqft18 Esplanade Rd, Brampton, ON L6T 2C7For SaleMLS ID #W13643804, RE/MAX GOLD REALTY INC.. TRREB
- C$759,0003 bd3 ba-- sqft8 Pressed Brick Dr, Brampton, ON L6V 4K8For SaleMLS ID #W13628312, ROYAL LEPAGE CREDIT VALLEY REAL ESTATE. TRREB
- C$749,9005 bd3 ba-- sqft683 Balmoral Dr, Brampton, ON L6T 1W8For SaleMLS ID #W13550544, CENTURY 21 MILLENNIUM INC.. TRREB
- C$1,059,9026 bd5 ba-- sqft16 Gamson Cres, Brampton, ON L6R 0V8For SaleMLS ID #W13670776, RE/MAX REAL ESTATE CENTRE INC.. TRREB
- C$849,9003 bd4 ba-- sqft25 Malcolm Cres, Brampton, ON L6S 3C7For SaleMLS ID #W13607736, RE/MAX REALTY SERVICES INC.. TRREB
- C$864,9026 bd4 ba-- sqft32 Dafoe Cres, Brampton, ON L6Y 2L2For SaleMLS ID #W13522624, RE/MAX REAL ESTATE CENTRE INC.. TRREB
- C$899,9006 bd4 ba-- sqft26 Sunforest Dr, Brampton, ON L6Z 2Z1For SaleMLS ID #W13557946, RE/MAX REALTY SERVICES INC.. TRREB
- C$949,0005 bd3 ba-- sqft19 Golding Ave, Brampton, ON L6W 1M5For SaleMLS ID #W13490576, ROYAL LEPAGE PLATINUM REALTY. TRREB
