Welcome to 683 Balmoral Drive! This semi detached is located in the highly sought after D Section of Bramalea. The home offers you a garage and a half to play with, a massive front porch that is fully covered with access to the garage. This home offers lots of space for the entire family to live, play and grow. The main floor layout is fit for a family! With a large living room, formal dining room, 2 pc bathroom and a kitchen with island for you to prep, feed and entertain at! Lots of windows throughout to keep it bright! There are four spacious bedrooms upstairs, all with mirrored closets and a fully renovated 3pc bathroom. The basement is finished with a living room, bedroom and four piece bathroom. Looking for a maintenance free backyard? This home offers you a courtyard style patio off of the kitchen with a shed (with power) and entry into your huge garage. Situated in a wonderful community surrounded by terrific neighbours, paths, parks and various schools, this truly is a wonderful place to live. GO train station in less than 10 minutes too! Triple wide driveway with 5 car parking.
For sale
C$749,900
683 Balmoral Dr, Brampton, ON L6T 1W8
5beds
3baths
Single Family Residence
Built in ----
6,052 Square Feet Lot
$-- Zestimate®
C$--/sqft
C$-- HOA
What's special
Semi detachedGarage and a halfFormal dining roomKitchen with islandFour spacious bedrooms upstairsMirrored closetsHuge garage
- 48 days |
- 41 |
- 3 |
Zillow last checked:
Listing updated:
Listed by:
CENTURY 21 MILLENNIUM INC.
Source: TRREB,MLS®#: W13550544 Originating MLS®#: Toronto Regional Real Estate Board
Originating MLS®#: Toronto Regional Real Estate BoardFacts & features
Interior
Bedrooms & bathrooms
- Bedrooms: 5
- Bathrooms: 3
Primary bedroom
- Level: Second
- Dimensions: 5.54 x 3.89
Bedroom
- Level: Basement
- Dimensions: 2.4 x 3.36
Bedroom 2
- Level: Second
- Dimensions: 3.37 x 2.95
Bedroom 3
- Level: Second
- Dimensions: 3.37 x 2.96
Bedroom 4
- Level: Second
- Dimensions: 2.69 x 2.96
Den
- Level: Basement
- Dimensions: 3.53 x 3.77
Dining room
- Level: Main
- Dimensions: 2.99 x 3.36
Kitchen
- Level: Main
- Dimensions: 3.61 x 3.35
Living room
- Level: Main
- Dimensions: 3.34 x 6.76
Heating
- Forced Air, Gas
Cooling
- Central Air
Features
- Other
- Basement: Finished
- Has fireplace: No
Interior area
- Living area range: 1100-1500 null
Video & virtual tour
Property
Parking
- Total spaces: 6.5
- Parking features: Private Triple
- Has garage: Yes
Features
- Stories: 2
- Pool features: None
Lot
- Size: 6,052 Square Feet
- Features: Place Of Worship, Public Transit, Rec./Commun.Centre, School
Details
- Parcel number: 142010063
Construction
Type & style
- Home type: SingleFamily
- Property subtype: Single Family Residence
Materials
- Brick
- Foundation: Poured Concrete
- Roof: Asphalt Shingle
Utilities & green energy
- Sewer: Sewer
Community & HOA
Location
- Region: Brampton
Financial & listing details
- Annual tax amount: C$4,634
- Date on market: 7/10/2026
Price history
Price history is unavailable.
Public tax history
Tax history is unavailable.
Climate risks
Neighborhood: Southgate
Nearby schools
GreatSchools rating
No schools nearby
We couldn't find any schools near this home.
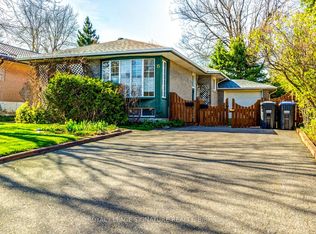
- C$968,8005 bd2 ba-- sqft15 Epsom Downs Dr, Brampton, ON L6T1Y7For Sale
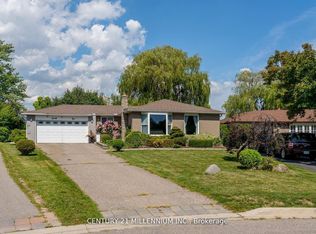
- C$868,0004 bd2 ba-- sqft20 Dunblaine Cres, Brampton, ON L6T3H2For Sale
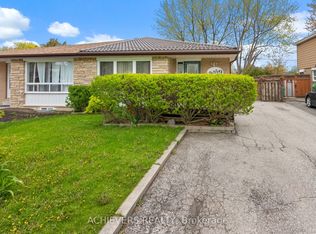
- C$789,0005 bd3 ba-- sqft39 Danesbury Cres, Brampton, ON L6T1T2For Sale
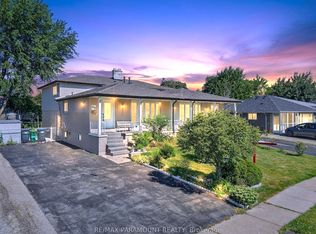
- C$799,9995 bd2 ba-- sqft66 Doncaster Dr, Brampton, ON L6T1T1For Sale
- C$--3 bd2 ba2k sqft2 Deloraine Dr, Brampton, ON L6T1T4Off Market
- C$--5 bd2 ba-- sqft27 Danesbury Cres, Brampton, ON L6T1T2Off Market
- C$764,0003 bd2 ba-- sqft32 Dunblaine Cres, Brampton, ON L6T3H2For Sale
- C$715,0003 bd2 ba1.4k sqft5 Danesbury Cres, Brampton, ON L6T1T2Sold
Similar homes
- C$799,9005 bd3 ba-- sqft53 Brookland Dr W, Brampton, ON L6T 2M7For Sale
 MLS ID #W13718014, CENTURY 21 PEOPLE`S CHOICE REALTY INC.. TRREB
 - C$819,0004 bd2 ba-- sqft2 Durham Cres, Brampton, ON L6T 2X6For Sale
 MLS ID #W13645654, CENTURY 21 MILLENNIUM INC.. TRREB
 - C$699,9994 bd2 ba-- sqft81 Glenmore Cres, Brampton, ON L6S 1H9For Sale
 MLS ID #W13699422, Royal LePage Real Estate Associates. TRREB
 - C$739,9004 bd4 ba-- sqft94 Earth Star Trl, Brampton, ON L6R 2N7For Sale
 MLS ID #W13720134, ALLIED INTERNATIONAL REALTY CANADA INC.. TRREB
 - C$709,0003 bd2 ba-- sqft129 Folkstone Cres, Brampton, ON L6T 3M6For SaleMLS ID #W13601528, RE/MAX GOLD REALTY INC.. TRREB
- C$798,8885 bd2 ba-- sqft34 Cumberland Dr, Brampton, ON L6V 1W6For SaleMLS ID #W13660138, CENTURY 21 LEGACY LTD.. TRREB
- C$729,9004 bd2 ba-- sqft17 Ashford Ct, Brampton, ON L6V 3E2For SaleMLS ID #W13644236, HOMELIFE REAL ESTATE CENTRE INC.. TRREB
- C$985,0004 bd4 ba-- sqft31 Mansfield St, Brampton, ON L6S 2X8For SaleMLS ID #W13717956, CENTURY 21 MILLENNIUM INC.. TRREB
- C$809,9004 bd4 ba-- sqft50 Rocky Point Cres, Brampton, ON L6V 4R7For SaleMLS ID #W13657296, RE/MAX REALTY SERVICES INC.. TRREB
- C$899,9005 bd4 ba-- sqft27 Madrid Cres N, Brampton, ON L6S 2X5For SaleMLS ID #W13695444, CENTURY 21 PROPERTY ZONE REALTY INC.. TRREB
- C$798,8884 bd3 ba-- sqft10 Valonia Dr, Brampton, ON L6V 4J2For SaleMLS ID #W13663404, RE/MAX REALTY SERVICES INC.. TRREB
- C$729,9003 bd2 ba-- sqft15 Ferndale Cres, Brampton, ON L6W 1G1For SaleMLS ID #W13633644, RE/MAX REALTY SERVICES INC.. TRREB
- C$749,0004 bd4 ba-- sqft65 Ozner Ct, Brampton, ON L6X 4Y9For SaleMLS ID #W13679296, RE/MAX REALTY SPECIALISTS INC.. TRREB
- C$820,0004 bd3 ba-- sqft46 Linkdale Rd, Brampton, ON L6V 2Y6For SaleMLS ID #W13675328, RE/MAX REALTY SPECIALISTS INC.. TRREB
- C$759,9003 bd3 ba-- sqft72 Malabar Cres, Brampton, ON L6S 3X8For SaleMLS ID #W13474864, RE/MAX REAL ESTATE CENTRE INC.. TRREB
- C$799,9005 bd3 ba-- sqft3126 Redbank Cres, Mississauga, ON L4T 1V1For SaleMLS ID #W13668164, HOMELIFE SILVERCITY REALTY INC.. TRREB
- C$824,9004 bd3 ba-- sqft152 Weybridge Trl, Brampton, ON L6V 3W2For SaleMLS ID #W13672670, RE/MAX REALTY SERVICES INC.. TRREB
- C$749,0003 bd2 ba-- sqft113 Fanshawe Dr, Brampton, ON L6Z 1A8For SaleMLS ID #W13535154, HOMELIFE/MIRACLE REALTY LTD. TRREB
- C$799,8884 bd3 ba-- sqft71 Townley Cres, Brampton, ON L6Z 4T1For SaleMLS ID #W13629762, CENTURY 21 LEGACY LTD.. TRREB
- C$829,9003 bd4 ba-- sqft25 Malcolm Cres, Brampton, ON L6S 3C7For SaleMLS ID #W13698480, RE/MAX REALTY SERVICES INC.. TRREB
