Welcome to this bright and spacious home situated on a huge lot, offering plenty of outdoor space for entertaining, gardening, or future possibilities. This well-maintained property features a carpet-free interior with durable flooring throughout, creating a clean and modern feel. Large windows fill the home with natural light, while the functional layout provides comfortable living for families of all sizes. Conveniently located close to top-rated schools, shopping centres, parks, public transit, restaurants, and everyday amenities. Enjoy quick and easy access to major highways, making commuting a breeze. A fantastic opportunity to own a move-in-ready home in a desirable, family-friendly neighbourhood. Don't miss your chance to make this exceptional property your new home!
For sale
C$764,000
32 Dunblaine Cres, Brampton, ON L6T 3H2
3beds
2baths
Single Family Residence
Built in ----
6,085 Square Feet Lot
$-- Zestimate®
C$--/sqft
C$-- HOA
What's special
Bright and spacious homeHuge lotCarpet-free interiorDurable flooring throughout
- 48 days
- 10
- 1
Zillow last checked:
Listing updated:
Listed by:
RE/MAX GOLD REALTY INC.
Source: TRREB,MLS®#: W13575622 Originating MLS®#: Toronto Regional Real Estate Board
Originating MLS®#: Toronto Regional Real Estate BoardFacts & features
Interior
Bedrooms & bathrooms
- Bedrooms: 3
- Bathrooms: 2
Primary bedroom
- Level: Upper
- Dimensions: 5 x 3.53
Bedroom 2
- Level: Upper
- Dimensions: 4.62 x 3.1
Bedroom 3
- Level: Upper
- Dimensions: 3.4 x 2.31
Dining room
- Level: Main
- Dimensions: 3.33 x 2.79
Kitchen
- Level: Main
- Dimensions: 3.79 x 3.3
Living room
- Level: Main
- Dimensions: 4.65 x 3.45
Recreation
- Level: Basement
- Dimensions: 5.96 x 5.1
Heating
- Forced Air, Gas
Cooling
- Central Air
Features
- Other
- Basement: Finished
- Has fireplace: Yes
Interior area
- Living area range: 1100-1500 null
Property
Parking
- Total spaces: 9
- Parking features: Garage
- Has garage: Yes
Features
- Pool features: None
Lot
- Size: 6,085 Square Feet
Details
- Parcel number: 142030022
Construction
Type & style
- Home type: SingleFamily
- Property subtype: Single Family Residence
Materials
- Brick
- Foundation: Concrete
- Roof: Asphalt Shingle
Utilities & green energy
- Sewer: Sewer
Community & HOA
Location
- Region: Brampton
Financial & listing details
- Annual tax amount: C$5,665
- Date on market: 7/17/2026
Price history
Price history is unavailable.
Public tax history
Tax history is unavailable.
Climate risks
Neighborhood: Southgate
Nearby schools
GreatSchools rating
No schools nearby
We couldn't find any schools near this home.

Similar homes
- C$849,0005 bd4 ba-- sqft11 Dudley Pl, Brampton, ON L6T 3C2For Sale
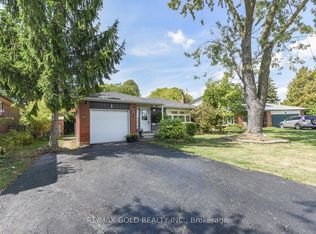 MLS ID #W13741856, RE/MAX GOLD REALTY INC.. TRREB
 - C$789,0005 bd2 ba-- sqft53 Davenport Cres, Brampton, ON L6T 3L5For Sale
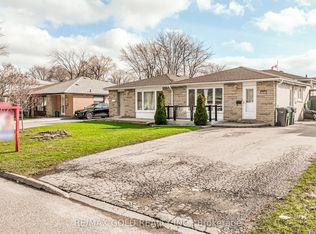 MLS ID #W13000324, RE/MAX GOLD REALTY INC.. TRREB
 - C$769,9004 bd3 ba-- sqft28 Rawling Cres, Brampton, ON L6Z 1N8For Sale
 MLS ID #W13740016, RE/MAX REAL ESTATE CENTRE INC.. TRREB
 - C$669,0003 bd2 ba-- sqft21 Finchgate Blvd, Brampton, ON L6T 3H7For Sale
 MLS ID #W13665386, RE/MAX REALTY SERVICES INC.. TRREB
