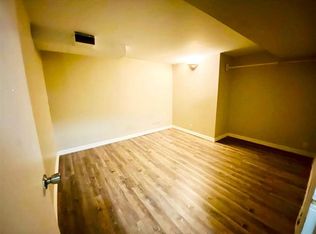
Beautiful 3 bedroom, 2 bath, all brick backsplit on a premium 35' X 120' landscaped lot in desirable " Southgate " ! Renovated eat - in kitchen featuring stainless steel appliances, upgraded white cupboards, stone backsplash and a separate side entrance. Nicely finished lower level with a corner gas fireplace, pot lights and 2 -pc bath. Gleaming hardwood floors, high efficiency furnace ( 2022 ), reshingled roof ( 2022 ), upgraded doors, vinyl windows, central air and water softener ( not hooked up ). Fully fenced yard fenced yard with mature trees, desirable South exposure, 3 car parking, private side patio, garden shed, interlock walkway and is walking distance to schools, parks, shopping and medical building ! Shows well and is priced to sell !
Under contract
C$639,000
21 Finchgate Blvd, Brampton, ON L6T 3H7
3beds
2baths
Single Family Residence
Built in ----
4,181 Square Feet Lot
$-- Zestimate®
C$--/sqft
C$-- HOA
What's special
- 8 days
- 10
- 2
Zillow last checked:
Listing updated:
Listed by:
RE/MAX REALTY SERVICES INC.
Source: TRREB,MLS®#: W13818934 Originating MLS®#: Toronto Regional Real Estate Board
Originating MLS®#: Toronto Regional Real Estate BoardFacts & features
Interior
Bedrooms & bathrooms
- Bedrooms: 3
- Bathrooms: 2
Primary bedroom
- Level: Upper
- Dimensions: 4.17 x 3.35
Bedroom 2
- Level: Upper
- Dimensions: 3.35 x 2.6
Bedroom 3
- Level: Upper
- Dimensions: 3.09 x 2.24
Dining room
- Level: Main
- Dimensions: 3.45 x 3.35
Kitchen
- Level: Main
- Dimensions: 3.31 x 3.38
Living room
- Level: Main
- Dimensions: 4.91 x 3.37
Recreation
- Level: Lower
- Dimensions: 6.79 x 4.47
Heating
- Forced Air, Gas
Cooling
- Central Air
Appliances
- Included: Water Softener
Features
- Basement: Finished
- Has fireplace: Yes
Interior area
- Living area range: 700-1100 null
Video & virtual tour
Property
Parking
- Total spaces: 3
- Parking features: Private
Features
- Pool features: None
Lot
- Size: 4,181 Square Feet
- Features: Fenced Yard, Park, Public Transit, Rec./Commun.Centre, School
Details
- Additional structures: Garden Shed
- Parcel number: 141990061
Construction
Type & style
- Home type: SingleFamily
- Property subtype: Single Family Residence
Materials
- Brick
- Foundation: Poured Concrete
- Roof: Asphalt Shingle
Utilities & green energy
- Sewer: Sewer
Community & HOA
Location
- Region: Brampton
Financial & listing details
- Annual tax amount: C$4,612
- Date on market: 9/23/2026
Price history
Price history is unavailable.
Public tax history
Tax history is unavailable.
Climate risks
Neighborhood: Southgate
Nearby schools
GreatSchools rating
No schools nearby
We couldn't find any schools near this home.

Similar homes
- C$650,0004 bd2 ba-- sqft81 Glenmore Cres, Brampton, ON L6S 1H9For Sale
 MLS ID #W13802470, Royal LePage Real Estate Associates. TRREB
 - C$670,0004 bd2 ba-- sqft60 Chipwood Cres, Brampton, ON L6V 2E5For Sale
 MLS ID #W13837850, EXECUTIVE REAL ESTATE SERVICES LTD.. TRREB
 - C$709,0003 bd2 ba-- sqft129 Folkstone Cres, Brampton, ON L6T 3M6For Sale
 MLS ID #W13601528, RE/MAX GOLD REALTY INC.. TRREB
 - C$649,8004 bd2 ba-- sqft13 Greenbush Ct, Brampton, ON L6S 2K2For Sale
 MLS ID #W13463018, RE/MAX REALTY SERVICES INC.. TRREB
