Welcome Home to 103 Folkstone Crescent!This spacious 4-bedroom, 3-bathroom semi-detached home is the perfect place for your family to grow. Situated on a large 57' double lot and directly across from Folkstone Public School, this home offers an ideal combination of space, location and future potential.Step inside to a bright and welcoming main floor featuring a large family room with updated flooring, fresh paint throughout, a spacious eat-in kitchen and a separate dining room-perfect for everyday family living and entertaining. Hardwood stairs lead to the second floor, where you'll find four generously sized bedrooms, all with the original hardwood flooring, and large windows.The basement offers even more possibilities with a separate side entrance, providing excellent potential for a future in-law suite with a wet bar, creating an ideal space fo extended family or hosting guests. Outside, the oversized lot gives you plenty of room to enjoy, play and entertain. Located just minutes from Chinguacousy Park, Bramalea City Centre, schools, shopping and amenities, with easy access to the 410, this is a location that makes everyday life convenient.This great family home is ready for its next family! Come take a look-you may just feel right at home.
For sale
C$650,000
103 Folkstone Cres, Brampton, ON L6T 3M4
4beds
3baths
Single Family Residence
Built in ----
5,149 Square Feet Lot
$-- Zestimate®
C$--/sqft
C$-- HOA
What's special
Large family roomUpdated flooringFresh paint throughoutSpacious eat-in kitchenSeparate dining roomHardwood stairsFour generously sized bedrooms
- 2 days
- 23
- 0
Zillow last checked:
Listing updated:
Listed by:
Bosley Real Estate Ltd.
Source: TRREB,MLS®#: W13840168 Originating MLS®#: One Point Association of REALTORS
Originating MLS®#: One Point Association of REALTORSFacts & features
Interior
Bedrooms & bathrooms
- Bedrooms: 4
- Bathrooms: 3
Heating
- Forced Air, Gas
Cooling
- Central Air
Features
- In-Law Capability
- Flooring: Carpet Free
- Basement: Separate Entrance,Full,Partially Finished
- Has fireplace: No
Interior area
- Living area range: 1100-1500 null
Video & virtual tour
Property
Parking
- Total spaces: 2
- Parking features: Tandem, Private
Features
- Stories: 2
- Has private pool: Yes
- Pool features: Decommissioned
Lot
- Size: 5,149 Square Feet
Details
- Parcel number: 142060002
Construction
Type & style
- Home type: SingleFamily
- Property subtype: Single Family Residence
Materials
- Aluminum Siding, Brick Veneer
- Foundation: Poured Concrete
- Roof: Shingle
Utilities & green energy
- Sewer: Sewer
Community & HOA
Location
- Region: Brampton
Financial & listing details
- Annual tax amount: C$4,675
- Date on market: 9/29/2026
Price history
Price history is unavailable.
Public tax history
Tax history is unavailable.
Climate risks
Neighborhood: Southgate
Nearby schools
GreatSchools rating
No schools nearby
We couldn't find any schools near this home.
- C$2,5003 bd2 ba-- sqft7 Forsythia Rd, Brampton, ON L6T2G2For Rent
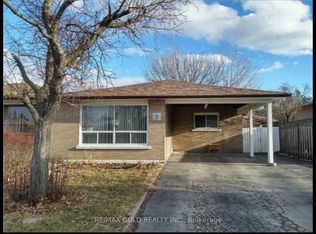
- C$679,2004 bd2 ba-- sqft19 Flamingo Cres, Brampton, ON L6T2G4For Sale

- C$--2 bd1 ba1.1k sqft804 Clark Blvd #2B-1BA-1105SQFT, Brampton, ON L6T2E8Off Market

- C$--3 bd1 ba1.2k sqft804 Clark Blvd #3B-1BA-1230SQFT, Brampton, ON L6T2E8Off Market
Similar homes
- C$719,9005 bd2 ba-- sqft48 Esplanade Rd, Brampton, ON L6T 2C8For Sale
 MLS ID #W13838550, ROYAL LEPAGE RCR REALTY. TRREB
 - C$679,2004 bd2 ba-- sqft19 Flamingo Cres, Brampton, ON L6T 2G4For SaleMLS ID #W13809892, iCloud Realty Ltd.. TRREB
- C$589,0005 bd3 ba-- sqft75 Cloverdale Dr, Brampton, ON L6T 2T5For Sale
 MLS ID #W13849388, ROYAL LEPAGE CERTIFIED REALTY. TRREB
 - C$650,0004 bd2 ba-- sqft81 Glenmore Cres, Brampton, ON L6S 1H9For Sale
 MLS ID #W13802470, Royal LePage Real Estate Associates. TRREB
