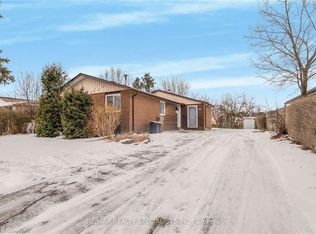
Beautifully Maintained 3+2 Bedroom Detached Bungalow with Incredible Income or Extended Family Potential!Step into a sun-filled, airy main level featuring a functional layout and a fresh, neutral paint palette. The exterior boasts fantastic curb appeal with a newly refurbished driveway and lovely, manicured landscaping.The standout feature of this property is the fully finished basement with a separate entrance, thoughtfully designed as a self-contained living space. It features a bright living room, a modern kitchen, a sleek 4-piece bathroom, and two bedrooms (including one oversized primary room).Designed for ultimate convenience and privacy, this home includes two separate laundry setups-one on each floor.Perfectly situated in a high-demand neighborhood, you are just steps from top-rated schools and public transit, and only minutes to major highways, shopping centers, and all essential amenities. A true turn-key property offering comfort, style, and exceptional versatility!
For sale
C$799,000
12 Finsbury Dr, Brampton, ON L6T 3P9
5beds
2baths
Single Family Residence
Built in ----
7,093 Square Feet Lot
$-- Zestimate®
C$--/sqft
C$-- HOA
What's special
Sun-filled airy main levelFunctional layoutFresh neutral paint paletteFantastic curb appealNewly refurbished drivewayLovely manicured landscapingModern kitchen
- 7 days
- 43
- 0
Zillow last checked:
Listing updated:
Listed by:
LIVIO REAL ESTATE
Source: TRREB,MLS®#: W13829346 Originating MLS®#: Toronto Regional Real Estate Board
Originating MLS®#: Toronto Regional Real Estate BoardFacts & features
Interior
Bedrooms & bathrooms
- Bedrooms: 5
- Bathrooms: 2
Heating
- Forced Air, Gas
Cooling
- Central Air
Features
- In-Law Suite
- Basement: Finished,Separate Entrance
- Has fireplace: No
Interior area
- Living area range: 700-1100 null
Property
Parking
- Total spaces: 3
- Parking features: Private
- Has attached garage: Yes
Features
- Pool features: None
Lot
- Size: 7,093 Square Feet
- Features: Irregular Lot, Fenced Yard, Library, Park, Place Of Worship, Public Transit, Rec./Commun.Centre
Details
- Parcel number: 142060202
Construction
Type & style
- Home type: SingleFamily
- Architectural style: Bungalow
- Property subtype: Single Family Residence
Materials
- Brick
- Foundation: Unknown
- Roof: Asphalt Shingle
Utilities & green energy
- Sewer: Sewer
Community & HOA
Location
- Region: Brampton
Financial & listing details
- Annual tax amount: C$5,281
- Date on market: 9/25/2026
Price history
Price history is unavailable.
Public tax history
Tax history is unavailable.
Climate risks
Neighborhood: Southgate
Nearby schools
GreatSchools rating
No schools nearby
We couldn't find any schools near this home.

Similar homes

- C$679,2004 bd2 ba-- sqft19 Flamingo Cres, Brampton, ON L6T 2G4For Sale
 MLS ID #W13809892, iCloud Realty Ltd.. TRREB
 - C$719,0004 bd1 ba-- sqft12 Alexandria Cres, Brampton, ON L6T 1N3For Sale
 MLS ID #W13823242, RE/MAX GOLD REALTY INC.. TRREB
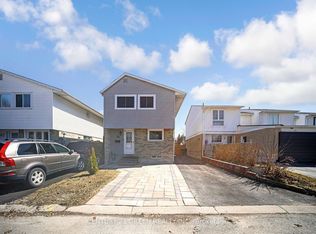
 - C$659,0005 bd2 ba-- sqft24 Jackman Dr, Brampton, ON L6S 2L7For Sale
 MLS ID #W13826634, CENTURY 21 GREEN REALTY INC.. TRREB
 - C$699,0006 bd2 ba-- sqft59 Edenborough Dr, Brampton, ON L6T 3A6For Sale
 MLS ID #W13637944, RIGHT AT HOME REALTY INC.. TRREB
