****Fantastic opportunity, Rare find, Well-maintained Bungalow with 53*115 lot, Huge Driveway, at a very central location of town, Large Living/Dining area with all Good Size Bedrooms, Spacious Kitchen with Quartz Counter Top, A completed separate basement apartment. Just steps to Chinguacousy Park, Close to School, Hospital, Hwy, Public Transit, Bramalea City Centre and Trinity Common Mall. No Carpet throughout the House.
For sale
C$1,049,000
5 Grassmere Cres, Brampton, ON L6S 1C9
6beds
2baths
Single Family Residence
Built in ----
6,093 Square Feet Lot
$-- Zestimate®
C$--/sqft
C$-- HOA
What's special
Huge drivewayGood size bedroomsSpacious kitchenQuartz counter topCompleted separate basement apartment
- 2 days
- 7
- 0
Zillow last checked:
Listing updated:
Listed by:
ROYAL LEPAGE FLOWER CITY REALTY
Source: TRREB,MLS®#: W14181530 Originating MLS®#: Toronto Regional Real Estate Board
Facts & features
Interior
Bedrooms & bathrooms
- Bedrooms: 6
- Bathrooms: 2
Primary bedroom
- Level: Main
- Dimensions: 4.78 x 4.45
Bedroom
- Level: Basement
- Dimensions: 4.27 x 3
Bedroom
- Level: Basement
- Dimensions: 3.99 x 4.24
Bedroom 2
- Level: Main
- Dimensions: 4.45 x 4.23
Bedroom 3
- Level: Main
- Dimensions: 4.45 x 4.23
Bedroom 4
- Level: Main
- Dimensions: 3.99 x 4.23
Dining room
- Level: Main
- Dimensions: 3.84 x 3.56
Family room
- Level: Basement
- Dimensions: 4.76 x 4.18
Kitchen
- Level: Main
- Dimensions: 3.65 x 4
Living room
- Level: Main
- Dimensions: 4.75 x 4.17
Heating
- Forced Air, Gas
Cooling
- Central Air
Features
- Flooring: Carpet Free
- Basement: Finished
- Has fireplace: No
Interior area
- Living area range: 1500-2000 null
Property
Parking
- Total spaces: 7
- Parking features: Private Double
- Has garage: Yes
Features
- Pool features: None
Lot
- Size: 6,093 Square Feet
Details
- Parcel number: 141940196
Construction
Type & style
- Home type: SingleFamily
- Architectural style: Bungalow
- Property subtype: Single Family Residence
Materials
- Brick
- Foundation: Concrete
- Roof: Shingle
Utilities & green energy
- Sewer: Sewer
Community & HOA
Location
- Region: Brampton
Financial & listing details
- Annual tax amount: C$4,570
- Date on market: 11/14/2026
Price history
Price history is unavailable.
Public tax history
Tax history is unavailable.
Climate risks
Neighborhood: Northgate
Nearby schools
GreatSchools rating
No schools nearby
We couldn't find any schools near this home.
Similar homes
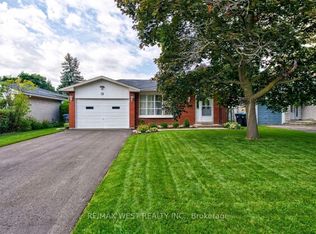
- C$769,0005 bd2 ba-- sqft58 Glenforest Rd, Brampton, ON L6S 1M1For Sale
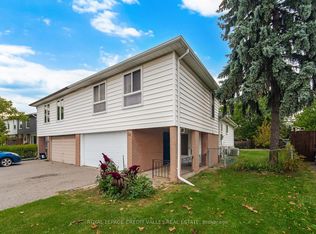 MLS ID #W13872084, ROYAL LEPAGE CREDIT VALLEY REAL ESTATE. TRREB
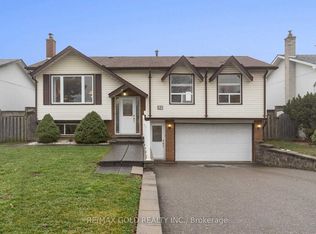
- C$749,9004 bd2 ba-- sqft19 Leacrest St, Brampton, ON L6S 3K5For Sale
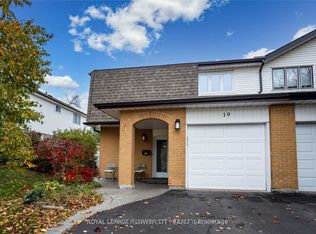 MLS ID #W14159098, ROYAL LEPAGE FLOWER CITY REALTY. TRREB
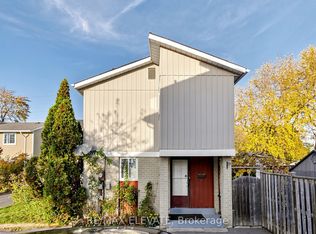
- C$849,9005 bd4 ba-- sqft8 Newlyn Cres, Brampton, ON L6V 3A7For Sale
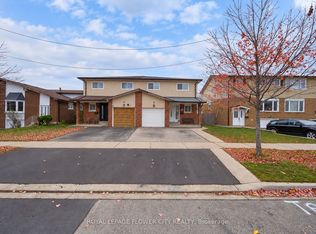 MLS ID #W14167442, ROYAL LEPAGE FLOWER CITY REALTY. TRREB
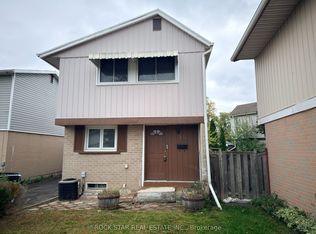
- C$809,9004 bd2 ba-- sqft45 Lindridge Ave, Brampton, ON L6S 3W8For Sale
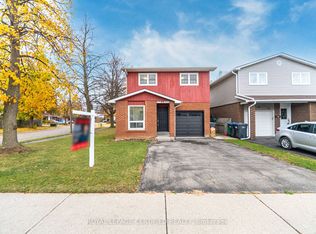 MLS ID #W14157308, ROYAL LEPAGE CERTIFIED REALTY. TRREB
