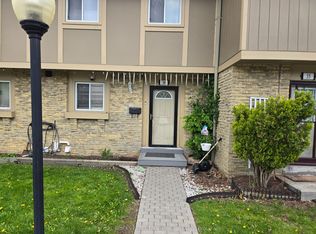
Beautiful well maintained 3 bedroom 3 washrooms townhouse3 bedrooms in basement, renovated kitchen, hardwood on main floor, perfect for 1st time buyer, basement has 3 bedrooms and three piece washroom, very close to school, bus stop, mall and many more facilities. Child safe complex, Ensuite laundry, 1 exclusive parking.
For sale
C$479,940
900 Central Park Dr #36, Brampton, ON L6S 3J6
6beds
3baths
Townhouse
Built in ----
-- sqft lot
$-- Zestimate®
C$--/sqft
C$682/mo HOA
What's special
- 69 days |
- 59 |
- 1 |
Zillow last checked:
Listing updated:
Listed by:
HOMELIFE SILVERCITY REALTY INC.
Source: TRREB,MLS®#: W13229942 Originating MLS®#: Toronto Regional Real Estate Board
Originating MLS®#: Toronto Regional Real Estate BoardFacts & features
Interior
Bedrooms & bathrooms
- Bedrooms: 6
- Bathrooms: 3
Primary bedroom
- Level: Second
- Dimensions: 4.9 x 3.25
Bedroom
- Level: Basement
- Dimensions: 3.2 x 2.29
Bedroom
- Level: Basement
- Dimensions: 3.2 x 2.03
Bedroom
- Level: Basement
- Dimensions: 3.2 x 2.03
Bedroom 2
- Level: Second
- Dimensions: 3.59 x 2.7
Bedroom 3
- Level: Second
- Dimensions: 4.59 x 2.65
Breakfast
- Level: Main
- Dimensions: 5.6 x 2.4
Dining room
- Level: Main
- Dimensions: 3.3 x 2.4
Kitchen
- Level: Main
- Dimensions: 5.6 x 2.4
Living room
- Level: Main
- Dimensions: 4.33 x 3.3
Heating
- Forced Air, Gas
Cooling
- Central Air
Appliances
- Laundry: Ensuite
Features
- Other
- Basement: Finished
- Has fireplace: No
Interior area
- Living area range: 1200-1399 null
Property
Parking
- Total spaces: 1
Features
- Stories: 2
Lot
- Features: Fenced Yard, Greenbelt/Conservation, Park, Public Transit, School
Details
- Parcel number: 191290036
Construction
Type & style
- Home type: Townhouse
- Property subtype: Townhouse
Materials
- Aluminum Siding, Brick
Community & HOA
HOA
- Amenities included: BBQs Allowed
- Services included: Common Elements Included, Building Insurance Included, Water Included, Parking Included, Cable TV Included, CAC Included
- HOA fee: C$682 monthly
- HOA name: PCP
Location
- Region: Brampton
Financial & listing details
- Annual tax amount: C$3,048
- Date on market: 6/2/2026
Price history
Price history is unavailable.
Public tax history
Tax history is unavailable.
Climate risks
Neighborhood: Northgate
Nearby schools
GreatSchools rating
No schools nearby
We couldn't find any schools near this home.
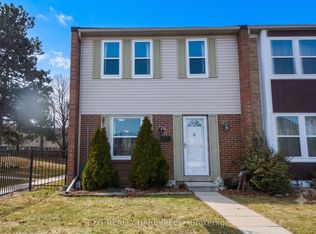
- C$509,9003 bd2 ba-- sqft900 Central Park Dr N #78, Brampton, ON L6S3J6For Sale
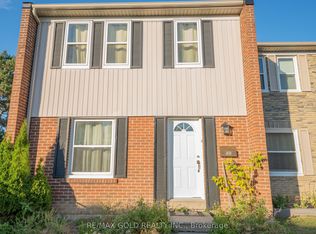
- C$499,0003 bd3 ba-- sqft900 Central Park Dr #107, Brampton, ON L6S3J6For Sale
- C$579,9003 bd3 ba-- sqft900 Central Park Dr #67, Brampton, ON L6S3J6For Sale

- C$---- bd-- ba-- sqft900 Central Park Dr #98, Brampton, ON L6S3J6Off Market
- C$799,0004 bd3 ba-- sqft12 Greenhills Sq, Brampton, ON L6S2J4For Sale
- C$649,8004 bd2 ba-- sqft13 Greenbush Ct, Brampton, ON L6S2K2For Sale
- C$799,9004 bd3 ba-- sqft8 Grand River Ct, Brampton, ON L6S2J8For Sale
- C$650,0003 bd2 ba-- sqft16 Gleneaden Ct, Brampton, ON L6S2J7For Sale
Similar homes
- C$499,0003 bd2 ba-- sqft5 Glencairn Sq, Brampton, ON L6S 2H7For Sale
 MLS ID #W13535144, HOMELIFE/MIRACLE REALTY LTD. TRREB
 - C$499,0003 bd2 ba-- sqft475 Bramalea Rd #151, Brampton, ON L6T 2X3For Sale
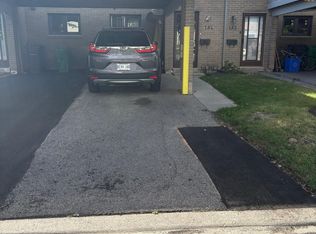 MLS ID #W13470312, EXP REALTY. TRREB
 - C$457,5004 bd2 ba-- sqft48 Carleton Pl S, Brampton, ON L6T 3Z4For Sale
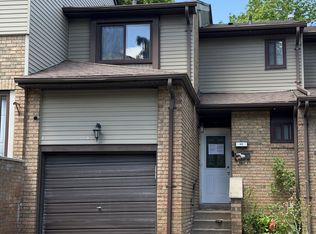 MLS ID #W13210724, SUTTON GROUP QUANTUM REALTY INC.. TRREB
 - C$499,0004 bd2 ba-- sqft57 Hansen Rd N #34, Brampton, ON L6V 3C6For Sale
 MLS ID #W13243704, GLOBAL BRICKS EXECUTIVE HOMES REALTY. TRREB
 - C$599,0004 bd3 ba-- sqft65 Shady Pine Cir, Brampton, ON L6R 1K3For SaleMLS ID #W13657098, CENTURY 21 PROPERTY ZONE REALTY INC.. TRREB
- C$599,0004 bd3 ba-- sqft86 Magdalene Cres S, Brampton, ON L6Z 0G7For SaleMLS ID #W13654616, KING REALTY INC.. TRREB
- C$510,0003 bd2 ba-- sqft93 Hansen Rd N #6, Brampton, ON L6V 3C8For SaleMLS ID #W13089862, KIC Realty. TRREB
- C$549,9003 bd2 ba-- sqft42 Fleetwood Cres, Brampton, ON L6T 2E5For SaleMLS ID #W13601200, SUNBELLE REALTY LTD.. TRREB
- C$550,0003 bd2 ba-- sqft59 Craigleigh Cres #59, Brampton, ON L6T 2E3For SaleMLS ID #W12945778, HOME CHOICE REALTY INC.. TRREB
- C$497,0004 bd2 ba-- sqft41 Town House Cres, Brampton, ON L6W 3C3For SaleMLS ID #W13151218, ROYAL LEPAGE RCR REALTY. TRREB
- C$589,0003 bd2 ba-- sqft169 Baronwood Ct #169, Brampton, ON L6V 3H8For SaleMLS ID #W13642496, CENTURY 21 PEOPLE`S CHOICE REALTY INC.. TRREB
- C$479,0003 bd2 ba-- sqft260 John Garland Blvd #234, Toronto, ON M9V 1N8For SaleMLS ID #W13158876, RE/MAX WEST REALTY INC.. TRREB
- C$580,0004 bd3 ba-- sqftCONDO TOWN HOUSE 3 STORY, Brampton, ON L6W 3M4For SaleMLS ID #W13119080, CENTURY 21 PEOPLE`S CHOICE REALTY INC.. TRREB
- C$540,0003 bd2 ba-- sqft24 Hanover Rd #1408, Brampton, ON L6S 5K8For SaleMLS ID #W13498926, ROYAL LEPAGE FLOWER CITY REALTY. TRREB
- C$429,9003 bd2 ba-- sqft8 Lisa St #407, Brampton, ON L6T 4S6For SaleMLS ID #W13010134, RE/MAX REAL ESTATE CENTRE INC.. TRREB
- C$---- bd-- ba-- sqft25 Baronwood Ct, Brampton, ON L6V 3H6Off Market
- C$519,9993 bd2 ba-- sqft3455 Morning Star Dr #219, Mississauga, ON L4T 3T9For SaleMLS ID #W13158556, CENTURY 21 PEOPLE`S CHOICE REALTY INC.. TRREB
- C$465,0004 bd2 ba-- sqft246 John Garland Blvd #73, Toronto, ON M9V 1N8For SaleMLS ID #W13137986, WEST-100 CAPITAL REALTY INC.. TRREB
- C$699,9004 bd3 ba-- sqft40 Flamingo Cres, Brampton, ON L6T 2G5For SaleMLS ID #W13605512, ACCSELL REALTY INC.. TRREB
- C$700,0003 bd2 ba-- sqft10 Hardcastle Ct, Brampton, ON L6S 2B2For SaleMLS ID #W13534038, RE/MAX WEST REALTY INC.. TRREB
