Spacious five- level Townhouse with a private front yard. Features include modern hardwood floors, ceramics & LED pot lights. Enjoy a sunken living room, open concept kitchen + dining +3 lovely bedrooms. This home is within a short walk to all schools, Etobicoke General Hospital+ Humber College. This home is clean + well kept.
For sale
C$479,000
260 John Garland Blvd #234, Toronto, ON M9V 1N8
3beds
2baths
Townhouse
Built in ----
-- sqft lot
$-- Zestimate®
C$--/sqft
C$514/mo HOA
What's special
- 91 days |
- 54 |
- 5 |
Zillow last checked:
Listing updated:
Listed by:
RE/MAX WEST REALTY INC.
Source: TRREB,MLS®#: W13158876 Originating MLS®#: Toronto Regional Real Estate Board
Originating MLS®#: Toronto Regional Real Estate BoardFacts & features
Interior
Bedrooms & bathrooms
- Bedrooms: 3
- Bathrooms: 2
Primary bedroom
- Level: Second
- Dimensions: 3.15 x 3.9
Bedroom 2
- Level: Second
- Dimensions: 2.6 x 3.1
Bedroom 3
- Level: Second
- Dimensions: 3.8 x 2.6
Dining room
- Level: Ground
- Dimensions: 3.6 x 2.5
Kitchen
- Level: Ground
- Dimensions: 3.8 x 2.6
Living room
- Level: Ground
- Dimensions: 4.4 x 3.6
Recreation
- Level: Basement
- Dimensions: 4.3 x 3.3
Heating
- Forced Air, Gas
Cooling
- Central Air
Appliances
- Laundry: In Basement
Features
- None
- Basement: Finished
- Has fireplace: No
Interior area
- Living area range: 1200-1399 null
Property
Parking
- Total spaces: 1
- Parking features: Underground
Features
- Stories: 3
Lot
- Features: Fenced Yard, Hospital, Library, Public Transit, Rec./Commun.Centre, School
Details
- Parcel number: 110250234
Construction
Type & style
- Home type: Townhouse
- Property subtype: Townhouse
Materials
- Brick
Community & HOA
Community
- Security: Carbon Monoxide Detector(s), Smoke Detector(s)
HOA
- Amenities included: BBQs Allowed, Playground
- Services included: Common Elements Included, Building Insurance Included, Water Included, Parking Included
- HOA fee: C$514 monthly
- HOA name: YCC
Location
- Region: Toronto
Financial & listing details
- Annual tax amount: C$887
- Date on market: 5/21/2026
Price history
Price history is unavailable.
Public tax history
Tax history is unavailable.
Climate risks
Neighborhood: West Humber-Clairville
Nearby schools
GreatSchools rating
No schools nearby
We couldn't find any schools near this home.
- C$569,9003 bd2 ba-- sqft260 John Garland Blvd #231, Toronto, ON M9V1N8For Sale

- C$599,0004 bd2 ba-- sqft260 John Garland Blvd #224, Toronto, ON M9V1N8For Sale

- C$599,0005 bd3 ba-- sqft254 John Garland Blvd UNIT 140, Toronto, ON M9V1N8For Sale

- C$585,0004 bd3 ba-- sqft262 John Garland Blvd, Toronto, ON M9V1N8For Sale
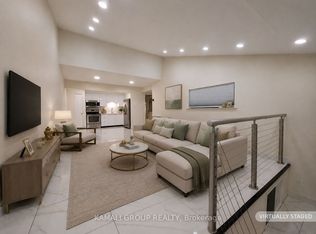
- C$465,0004 bd2 ba-- sqft246 John Garland Blvd #73, Toronto, ON M9V1N8For Sale
- C$599,0004 bd3 ba-- sqft242 John Garland Blvd #2, Toronto, ON M9V1N8For Sale
- C$399,0003 bd2 ba-- sqft248 John Garland Blvd #82, Toronto, ON M9V1N8For Sale
- C$500,0003 bd1 ba-- sqft256 John Garland Blvd #121, Toronto, ON M9V1N8For Sale
Similar homes
- C$485,0002 bd1 ba-- sqft3035 Finch Ave W #2012, Toronto, ON M9M 0A3For Sale
 MLS ID #W13517832, SOTHEBY'S INTERNATIONAL REALTY CANADA. TRREB
 - C$489,0003 bd2 ba-- sqft4005 Don Mills Rd #228, Toronto, ON M2H 3J9For Sale
 MLS ID #C13685980, CENTURY 21 PERCY FULTON LTD.. TRREB
 - C$492,0005 bd2 ba-- sqft10 Eddystone Ave #108, Toronto, ON M3N 2T2For Sale
 MLS ID #W13422980, CENTURY 21 PEOPLE`S CHOICE REALTY INC.. TRREB
 - C$549,9993 bd3 ba-- sqft3043 Finch Ave W Unit 1014, Toronto, ON M9M 0A4For Sale
 MLS ID #W13091000, HOMELIFE LANDMARK REALTY INC.. TRREB
 - C$539,0003 bd2 ba-- sqft336 Fleetwood Cres, Brampton, ON L6T 2E7For SaleMLS ID #W13691354, CENTURY 21 MILLENNIUM INC.. TRREB
- C$489,0002 bd2 ba-- sqft2825 Islington Ave #814, Toronto, ON M9L 2K1For SaleMLS ID #W13592594, CENTURY 21 PEOPLE`S CHOICE REALTY INC.. TRREB
- C$499,9003 bd2 ba-- sqft34 Jackman Dr, Brampton, ON L6S 2L7For SaleMLS ID #W13615776, RE/MAX GOLD REALTY INC.. TRREB
- C$389,0003 bd2 ba-- sqft2088 Lawrence Ave W #702, Toronto, ON M9N 3Z9For SaleMLS ID #W13413558, RIGHT AT HOME REALTY INC.. TRREB
- C$469,0002 bd2 ba-- sqft1785 Eglinton Ave E #204, Toronto, ON M4A 2Y6For SaleMLS ID #C13665102, INTERNATIONAL REALTY FIRM, INC.. TRREB
- C$698,8803 bd3 ba-- sqft65 Black Hawk Way, Toronto, ON M2R 3L7For SaleMLS ID #C13695058, CENTURY 21 HERITAGE GROUP LTD.. TRREB
- C$499,9993 bd2 ba-- sqft130 Neptune Dr #202, Toronto, ON M6A 1X5For SaleMLS ID #C13520830, RE/MAX WEST REALTY INC.. TRREB
- C$579,9003 bd2 ba-- sqft21 Jackman Dr, Brampton, ON L6S 2L7For SaleMLS ID #W13663296, HOMELIFE HEARTS REALTY INC.. TRREB
- C$474,9003 bd2 ba-- sqft20 Gilder Dr #Penthouse 07, Toronto, ON M1K 5E1For SaleMLS ID #E13669602, VERTICAL MARKETING REALTY. TRREB
- C$499,0003 bd2 ba-- sqft5 Glencairn Sq, Brampton, ON L6S 2H7For SaleMLS ID #W13535144, HOMELIFE/MIRACLE REALTY LTD. TRREB
- C$480,0003 bd2 ba-- sqft15 Vicora Linkway #416, Toronto, ON M3C 1A7For SaleMLS ID #C13605748, HOMELIFE/VISION REALTY INC.. TRREB
- C$569,9003 bd2 ba-- sqft2445 Homelands Dr #30, Mississauga, ON L5K 2C6For SaleMLS ID #W13695678, RE/MAX REALTY SPECIALISTS INC.. TRREB
- C$551,0004 bd3 ba-- sqftCONDO TOWN HOUSE 3 STORY, Brampton, ON L6W 3M4For SaleMLS ID #W13679304, CENTURY 21 PEOPLE`S CHOICE REALTY INC.. TRREB
- C$679,9003 bd2 ba-- sqft10 Hardcastle Ct, Brampton, ON L6S 2B2For SaleMLS ID #W13688898, RE/MAX WEST REALTY INC.. TRREB
- C$499,9003 bd2 ba-- sqft1795 Markham Rd #106, Toronto, ON M1B 2Z7For SaleMLS ID #E13217890, RE/MAX REALTRON REALTY INC.. TRREB
- C$599,0004 bd2 ba-- sqft155 Enderby Cres, Brampton, ON L6T 4C7For SaleMLS ID #W13647176, RE/MAX REALTY SPECIALISTS INC.. TRREB
