This 2-storey 3+1 bedroom corner unit condo townhouse is bright and move-in ready. Potlitghts in the diring area. Updated granite kitchen counter, double sink, back splash, modern tile flooring in the kitchen and foyer, newly installed laminated flooring on the mainfloor and 2nd floor. Bright and spacious bedrooms with closets, newly updated 3-pc ensuite washroom in the basement. Walk to shops and grocery stores, schools, few minutes walk to Humber College, Etobicoke Gen Hospital
For sale
C$465,000
246 John Garland Blvd #73, Toronto, ON M9V 1N8
4beds
2baths
Townhouse
Built in ----
-- sqft lot
$-- Zestimate®
C$--/sqft
C$699/mo HOA
What's special
Bright and move-in readyUpdated granite kitchen counterDouble sinkBack splash
- 84 days |
- 34 |
- 0 |
Zillow last checked:
Listing updated:
Listed by:
WEST-100 CAPITAL REALTY INC.
Source: TRREB,MLS®#: W13137986 Originating MLS®#: Toronto Regional Real Estate Board
Originating MLS®#: Toronto Regional Real Estate BoardFacts & features
Interior
Bedrooms & bathrooms
- Bedrooms: 4
- Bathrooms: 2
Primary bedroom
- Description: Primary Bedroom
- Level: Second
- Area: 13.27 Square Meters
- Area source: Other
- Dimensions: 4.35 x 3.05
Bedroom 2
- Description: Bedroom 2
- Level: Second
- Area: 7.91 Square Meters
- Area source: Other
- Dimensions: 2.92 x 2.71
Bedroom 3
- Description: Bedroom 3
- Level: Second
- Area: 6.43 Square Meters
- Area source: Other
- Dimensions: 2.54 x 2.53
Bedroom 4
- Description: Bedroom 4
- Level: Basement
- Area: 21.15 Square Meters
- Area source: Other
- Dimensions: 4.50 x 4.70
Kitchen
- Description: Kitchen
- Level: Ground
- Area: 8.82 Square Meters
- Area source: Other
- Dimensions: 3.00 x 2.94
Living room
- Description: Living Room
- Level: Ground
- Area: 30.02 Square Meters
- Area source: Other
- Dimensions: 5.56 x 5.40
Other
- Description: Sitting
- Level: Basement
- Area: 21.26 Square Meters
- Area source: Other
- Dimensions: 5.25 x 4.05
Heating
- Forced Air, Gas
Cooling
- Central Air
Appliances
- Included: Water Softener
- Laundry: In Basement
Features
- Basement: Finished
- Has fireplace: No
Interior area
- Living area range: 1000-1199 null
Property
Parking
- Total spaces: 1
- Parking features: Underground
- Has attached garage: Yes
Features
- Stories: 2
Lot
- Features: Public Transit, School Bus Route, Fenced Yard, Hospital, School
Details
- Parcel number: 110250073
Construction
Type & style
- Home type: Townhouse
- Property subtype: Townhouse
- Attached to another structure: Yes
Materials
- Brick
Community & HOA
HOA
- Services included: Common Elements Included, Building Insurance Included, Parking Included
- HOA fee: C$699 monthly
- HOA name: YCC
Location
- Region: Toronto
Financial & listing details
- Annual tax amount: C$957
- Date on market: 5/16/2026
W
WEST-100 CAPITAL REALTY INC.
By pressing Contact Agent, you agree that the real estate professional identified above may call/text you about your search, which may involve use of automated means and pre-recorded/artificial voices. You don't need to consent as a condition of buying any property, goods, or services. Message/data rates may apply. You also agree to our Terms of Use. Zillow does not endorse any real estate professionals. We may share information about your recent and future site activity with your agent to help them understand what you're looking for in a home.
Price history
Price history is unavailable.
Public tax history
Tax history is unavailable.
Climate risks
Neighborhood: West Humber-Clairville
Nearby schools
GreatSchools rating
No schools nearby
We couldn't find any schools near this home.
- C$599,0004 bd3 ba-- sqft242 John Garland Blvd #2, Toronto, ON M9V1N8For Sale
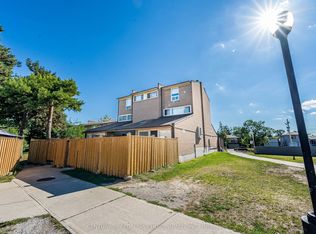
- C$399,0003 bd2 ba-- sqft248 John Garland Blvd #82, Toronto, ON M9V1N8For Sale

- C$599,0005 bd3 ba-- sqft254 John Garland Blvd UNIT 140, Toronto, ON M9V1N8For Sale

- C$500,0003 bd1 ba-- sqft256 John Garland Blvd #121, Toronto, ON M9V1N8For Sale
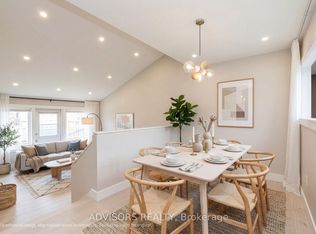
- C$569,9003 bd2 ba-- sqft260 John Garland Blvd #231, Toronto, ON M9V1N8For Sale
- C$479,0003 bd2 ba-- sqft260 John Garland Blvd #234, Toronto, ON M9V1N8For Sale
- C$599,0004 bd2 ba-- sqft260 John Garland Blvd #224, Toronto, ON M9V1N8For Sale
- C$449,9004 bd2 ba-- sqft250 John Garland Blvd #106, Toronto, ON M9V1N8For Sale
Similar homes
- C$465,2004 bd2 ba-- sqft10 Eddystone Ave #116, Toronto, ON M3N 2T2For Sale
 MLS ID #W13119352, CENTURY 21 PEOPLE`S CHOICE REALTY INC.. TRREB
 - C$457,5004 bd2 ba-- sqft48 Carleton Pl S, Brampton, ON L6T 3Z4For Sale
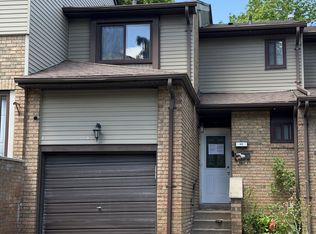 MLS ID #W13210724, SUTTON GROUP QUANTUM REALTY INC.. TRREB
 - C$580,9003 bd3 ba-- sqft16 Litchfield Ct Unit 115, Toronto, ON M9V 2A8For Sale
 MLS ID #W13479094, RIGHT AT HOME REALTY INC.. TRREB
 - C$499,9993 bd2 ba-- sqft600 Rexdale Blvd Unit 706, Toronto, ON M9W 6T4For Sale
 MLS ID #W12868332, iCloud Realty Ltd.. TRREB
 - C$505,0002 bd2 ba-- sqft3 Hickory Tree Rd #1402, Toronto, ON M9N 3W5For SaleMLS ID #W13633652, HOMELIFE/LOCAL REAL ESTATE LTD.. TRREB
- C$499,0003 bd2 ba-- sqft475 Bramalea Rd #151, Brampton, ON L6T 2X3For SaleMLS ID #W13470312, EXP REALTY. TRREB
- C$479,9406 bd3 ba-- sqft900 Central Park Dr #36, Brampton, ON L6S 3J6For SaleMLS ID #W13229942, HOMELIFE SILVERCITY REALTY INC.. TRREB
- C$599,0004 bd2 ba-- sqft36 Tandridge Cres #885, Toronto, ON M9W 2P2For SaleMLS ID #W13005132, RE/MAX REALTRON REALTY INC.. TRREB
- C$425,0002 bd2 ba-- sqft25 Kensington Rd #1912, Brampton, ON L6T 3W8For SaleMLS ID #W13630352, RIGHT AT HOME REALTY INC.. TRREB
- C$499,0003 bd2 ba-- sqft1055 Dundas St E #158, Mississauga, ON L4Y 3X6For SaleMLS ID #W13030280, HOMELIFE/RESPONSE REALTY INC.. TRREB
- C$499,0003 bd2 ba-- sqft5 Glencairn Sq, Brampton, ON L6S 2H7For SaleMLS ID #W13535144, HOMELIFE/MIRACLE REALTY LTD. TRREB
- C$519,0002 bd2 ba-- sqft2901 Kipling Ave #507, Toronto, ON M9V 5E5For SaleMLS ID #W12929736, HOMELIFE/MIRACLE REALTY LTD. TRREB
- C$399,9004 bd1 ba-- sqft50 Lotherton Ptwy #814, Toronto, ON M6B 2G7For SaleMLS ID #W13549780, RE/MAX GOLD REALTY INC.. TRREB
- C$399,9002 bd2 ba-- sqft2737 Keele St #709, Toronto, ON M3M 2E9For SaleMLS ID #W13517996, ROYAL LEPAGE REAL ESTATE SERVICES LTD.. TRREB
- C$589,0003 bd2 ba-- sqft169 Baronwood Ct #169, Brampton, ON L6V 3H8For SaleMLS ID #W13642496, CENTURY 21 PEOPLE`S CHOICE REALTY INC.. TRREB
- C$398,9004 bd1 ba-- sqft100 Lotherton Ptwy #1202, Toronto, ON M6B 2G8For SaleMLS ID #W12937112, MASTER`S TRUST REALTY INC.. TRREB
- C$429,9003 bd2 ba-- sqft8 Lisa St #407, Brampton, ON L6T 4S6For SaleMLS ID #W13010134, RE/MAX REAL ESTATE CENTRE INC.. TRREB
- C$679,0003 bd2 ba-- sqft21 Rockwood Dr #22, Toronto, ON M1M 3M9For SaleMLS ID #E13641028, HOMELIFE HEARTS REALTY INC.. TRREB
- C$550,0003 bd2 ba-- sqft59 Craigleigh Cres #59, Brampton, ON L6T 2E3For SaleMLS ID #W12945778, HOME CHOICE REALTY INC.. TRREB
- C$448,0002 bd1 ba-- sqft18 Knightsbridge Rd #210, Brampton, ON L6T 3X5For SaleMLS ID #W13496428, KELLER WILLIAMS EXPERIENCE REALTY. TRREB
