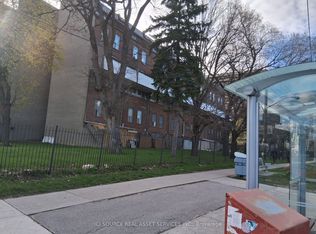
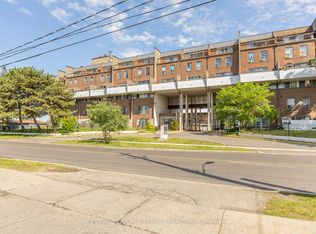
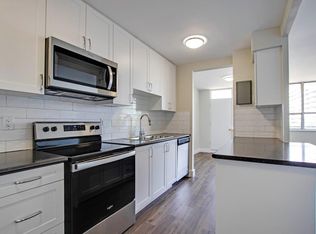
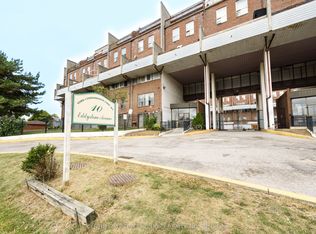
Spacious & Sun Filled 3-Storey Condo Town Conveniently Located With Walking Distance To Parks, Schools & Shops! Ttc At The Door! Close To Highways! Perfect For First Time Home Buyer, Investor Or A Downsizing Family! 4 Bedrooms & Bathrooms! With City View!
For sale
C$377,000
10 Eddystone Ave #116, Toronto, ON M3N 2T2
4beds
2baths
Townhouse
Built in ----
-- sqft lot
$-- Zestimate®
C$--/sqft
C$751/mo HOA
What's special
- 1 day
- 15
- 0
Zillow last checked:
Listing updated:
Listed by:
CENTURY 21 PEOPLE`S CHOICE REALTY INC.
Source: TRREB,MLS®#: W14083142 Originating MLS®#: Toronto Regional Real Estate Board
Originating MLS®#: Toronto Regional Real Estate BoardFacts & features
Interior
Bedrooms & bathrooms
- Bedrooms: 4
- Bathrooms: 2
Primary bedroom
- Description: Primary Bedroom
- Level: Second
- Area: 0 Square Meters
- Area source: Other
- Dimensions: 3.98 x 2.79
Bedroom 2
- Description: Bedroom 2
- Level: Second
- Area: 0 Square Meters
- Area source: Other
- Dimensions: 3.5 x 2.5
Bedroom 3
- Description: Bedroom 3
- Level: Third
- Area: 0 Square Meters
- Area source: Other
- Dimensions: 3.24 x 2.68
Bedroom 4
- Description: Bedroom 4
- Level: Third
- Area: 0 Square Meters
- Area source: Other
- Dimensions: 2.97 x 2.71
Dining room
- Description: Dining Room
- Level: Main
- Area: 0 Square Meters
- Area source: Other
- Dimensions: 2.5 x 2.1
Kitchen
- Description: Kitchen
- Level: Lower
- Area: 0 Square Meters
- Area source: Other
- Dimensions: 3.35 x 2.13
Living room
- Description: Living Room
- Level: Main
- Area: 0 Square Meters
- Area source: Other
- Dimensions: 4.92 x 3.24
Heating
- Baseboard, Ground Source
Cooling
- None
Appliances
- Laundry: Ensuite
Features
- Other
- Basement: Other
- Has fireplace: No
Interior area
- Living area range: 1000-1199 null
Property
Parking
- Total spaces: 1
- Parking features: Garage - Attached
- Has attached garage: Yes
Features
- Stories: 3
- Exterior features: Terrace Balcony
Details
- Parcel number: 111640011
Construction
Type & style
- Home type: Townhouse
- Property subtype: Townhouse
- Attached to another structure: Yes
Materials
- Brick
- Foundation: Brick
Community & HOA
HOA
- Services included: Heat Included, Water Included, Cable TV Included, Common Elements Included, Parking Included
- HOA fee: C$751 monthly
- HOA name: YCC
Location
- Region: Toronto
Financial & listing details
- Annual tax amount: C$830
- Date on market: 10/15/2026
Price history
Price history is unavailable.
Public tax history
Tax history is unavailable.
Climate risks
Neighborhood: Glenfield
Nearby schools
GreatSchools rating
No schools nearby
We couldn't find any schools near this home.
Similar homes
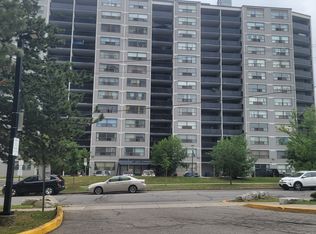
- C$393,5002 bd1 ba-- sqft10 Tobermory Dr #802, Toronto, ON M3N 2Y5For Sale
 MLS ID #W14030298, SUTTON GROUP-ADMIRAL REALTY INC.. TRREB
 - C$424,9003 bd2 ba-- sqft248 John Garland Blvd #82, Toronto, ON M9V 1N8For Sale
 MLS ID #W14080962, RE/MAX PREMIER INC.. TRREB
 - C$492,0005 bd2 ba-- sqft10 Eddystone Ave #108, Toronto, ON M3N 2T2For Sale
 MLS ID #W13732846, CENTURY 21 PEOPLE`S CHOICE REALTY INC.. TRREB
 - C$474,9993 bd2 ba-- sqft70 Driftwood Ave #161, Toronto, ON M3N 2M5For Sale
 MLS ID #W13846426, REMAX YOUR COMMUNITY REALTY. TRREB
