Welcome to this spacious, sun-filled one-bedroom condominium in the heart of North York. The expansive living and dining area is flooded with natural light and features a seamless walk-out to a large covered balcony. Cooking is a delight in the generous kitchen complete with a cozy eat-in space. Residents enjoy exceptional building amenities, including an exercise room, sauna, party/meeting room, pristine outdoor pool, lush green spaces, and visitor parking. Located just minutes from Highways 400, 401, and 407, York University, Humber River Hospital, and Oakdale Golf & Country Club. To top it all off, the maintenance fee includes all utilities for hassle-free living.
For sale
C$299,999
5 Frith Rd #1004, Toronto, ON M3N 2L5
1beds
1baths
Apartment
Built in ----
-- sqft lot
$-- Zestimate®
C$--/sqft
C$817/mo HOA
What's special
Spacious sun-filled one-bedroom condominiumFlooded with natural lightLarge covered balconyGenerous kitchenCozy eat-in spacePristine outdoor poolLush green spaces
- 48 days
- 9
- 0
Zillow last checked:
Listing updated:
Listed by:
RE/MAX CROSSROADS REALTY INC.
Source: TRREB,MLS®#: W13721004 Originating MLS®#: Toronto Regional Real Estate Board
Originating MLS®#: Toronto Regional Real Estate BoardFacts & features
Interior
Bedrooms & bathrooms
- Bedrooms: 1
- Bathrooms: 1
Bedroom
- Level: Main
- Dimensions: 5 x 3.23
Dining room
- Level: Main
- Dimensions: 3.15 x 2.53
Kitchen
- Level: Main
- Dimensions: 4.06 x 2.35
Living room
- Level: Main
- Dimensions: 5.6 x 3.48
Heating
- Baseboard, Electric
Cooling
- Window Unit(s)
Appliances
- Laundry: Common Area
Features
- Flooring: Carpet Free
- Basement: None
- Has fireplace: No
Interior area
- Living area range: 700-799 null
Property
Parking
- Total spaces: 1
- Parking features: Garage
- Has garage: Yes
Features
- Exterior features: Open Balcony
- Waterfront features: None
Lot
- Features: Park, Public Transit, Clear View, School
Details
- Parcel number: 110360112
Construction
Type & style
- Home type: Apartment
- Property subtype: Apartment
Materials
- Brick, Concrete
Community & HOA
Community
- Security: Security System
HOA
- Services included: Heat Included, Hydro Included, Water Included, Common Elements Included, Building Insurance Included
- HOA fee: C$817 monthly
- HOA name: YCC
Location
- Region: Toronto
Financial & listing details
- Annual tax amount: C$1,010
- Date on market: 8/28/2026
Price history
Price history is unavailable.
Public tax history
Tax history is unavailable.
Climate risks
Neighborhood: Glenfield
Nearby schools
GreatSchools rating
No schools nearby
We couldn't find any schools near this home.

Similar homes
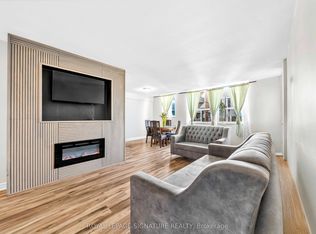
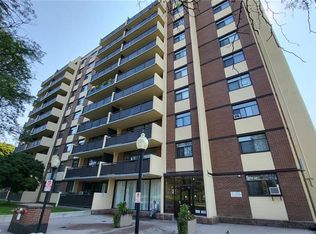
- C$298,0002 bd1 ba-- sqft219 Wilson Ave #305, Toronto, ON M5M 3B2For Sale
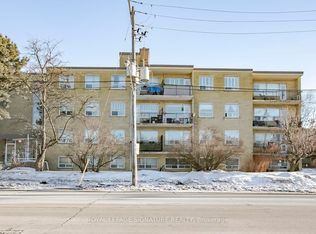 MLS ID #C14080210, ROYAL LEPAGE SIGNATURE REALTY. TRREB
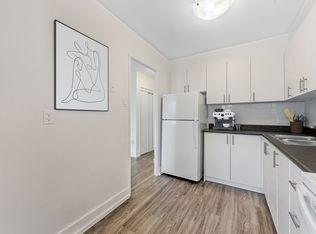
 - C$393,5002 bd1 ba-- sqft10 Tobermory Dr #802, Toronto, ON M3N 2Y5For Sale
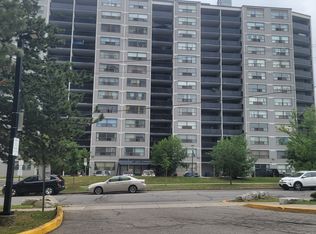 MLS ID #W14030298, SUTTON GROUP-ADMIRAL REALTY INC.. TRREB
 - C$299,0001 bd1 ba-- sqft330 Dixon Rd Unit 408, Toronto, ON M9R 1S9For Sale
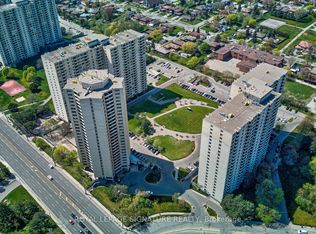 MLS ID #W13840022, ROYAL LEPAGE SIGNATURE REALTY. TRREB
 - C$319,0002 bd1 ba-- sqft50 Lotherton Ptwy #1111, Toronto, ON M6B 2G7For Sale
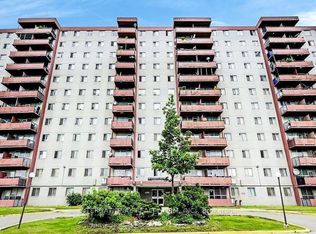 MLS ID #W13858702, INTERNATIONAL REALTY FIRM, INC.. TRREB
