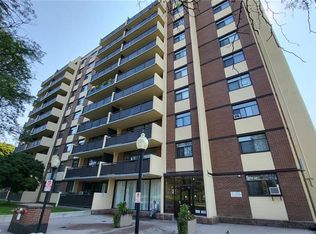
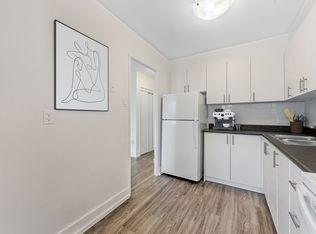
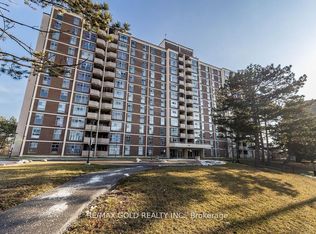
Welcome to Unit 711 at 5 Frith Rd-where space, comfort, and exceptional value meet! This bright, sun-filled unit features an expansive open-concept living and dining area and generous room sizes rarely found in newer builds. Step out onto your private, oversized 7th-floor balcony to enjoy impressive unobstructed views overlooking lush local greenery. Building amenities include an outdoor pool, gym, sauna, and visitor parking. Unbeatable location in North York-minutes to York University, Highways 400/401, TTC transit, parks, and local shopping hubs. Maintenance fees cover all utilities! Move-in ready for end-users or an outstanding turn-key opportunity for investors. Don't miss out!
For sale
C$295,000
5 Frith Rd #711, Toronto, ON M3N 2L5
1beds
1baths
Apartment
Built in ----
-- sqft lot
$-- Zestimate®
C$--/sqft
C$850/mo HOA
What's special
Bright sun-filled unitGenerous room sizesOutdoor pool
- 48 days
- 28
- 1
Zillow last checked:
Listing updated:
Listed by:
UNION CAPITAL REALTY
Source: TRREB,MLS®#: W13601640 Originating MLS®#: Toronto Regional Real Estate Board
Originating MLS®#: Toronto Regional Real Estate BoardFacts & features
Interior
Bedrooms & bathrooms
- Bedrooms: 1
- Bathrooms: 1
Primary bedroom
- Level: Main
- Dimensions: 4.84 x 3.24
Dining room
- Level: Main
- Dimensions: 3.13 x 2.38
Kitchen
- Level: Main
- Dimensions: 4.4 x 2.35
Living room
- Level: Main
- Dimensions: 5.59 x 3.45
Heating
- Forced Air, Gas
Cooling
- None
Appliances
- Laundry: Ensuite
Features
- Flooring: Carpet Free
- Basement: None
- Has fireplace: No
Interior area
- Living area range: 700-799 null
Property
Parking
- Total spaces: 1
- Parking features: Garage
- Has garage: Yes
Features
- Exterior features: Open Balcony
Details
- Parcel number: 110360083
Construction
Type & style
- Home type: Apartment
- Property subtype: Apartment
Materials
- Brick, Concrete
Community & HOA
HOA
- Services included: Heat Included, Hydro Included, Water Included, Common Elements Included, Building Insurance Included, Parking Included
- HOA fee: C$850 monthly
- HOA name: YCCP
Location
- Region: Toronto
Financial & listing details
- Annual tax amount: C$980
- Date on market: 7/24/2026
Price history
Price history is unavailable.
Public tax history
Tax history is unavailable.
Climate risks
Neighborhood: Glenfield
Nearby schools
GreatSchools rating
No schools nearby
We couldn't find any schools near this home.

Similar homes
- C$309,9001 bd1 ba-- sqft5 San Romanoway #906, Toronto, ON M3N 2Y4For Sale
 MLS ID #W13638816, ROYAL LEPAGE SIGNATURE REALTY. TRREB
 - C$289,0001 bd1 ba-- sqft2737 Keele St #312, Toronto, ON M3M 2E9For Sale
 MLS ID #W13718154, EXP REALTY. TRREB
 - C$299,0002 bd1 ba-- sqft1881 Jane St #401, Toronto, ON M9N 3S7For Sale
 MLS ID #W13613832, RE/MAX EXCEL REALTY LTD.. TRREB
 - C$324,7772 bd1 ba-- sqft335 Driftwood Ave #405, Toronto, ON M3N 2P3For Sale
 MLS ID #W12814778, RE/MAX GOLD REALTY INC.. TRREB
