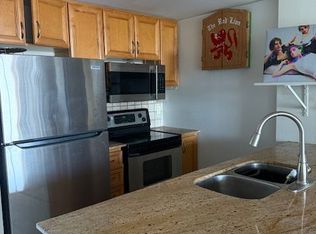
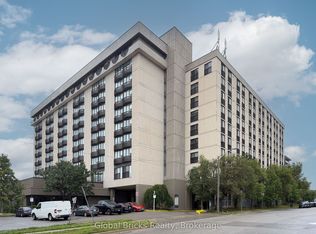
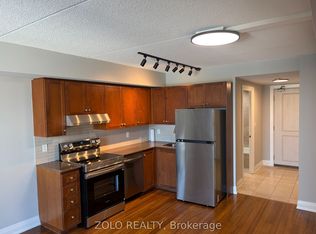
Welcome to this bright and spacious south-facing 1-bedroom condo at 2737 Keele Street, offering approximately 540 sq. ft. of well-designed living space in a convenient Downsview location. Freshly updated and move-in ready, this carpet-free suite features recently refinished hardwood floors and fresh Benjamin Moore paint throughout. The functional kitchen features refreshed glossy cabinetry, countertop, tiled backsplash and full-size appliances. The generous living and dining area is filled with natural light and opens to a Juliette balcony with clear south-facing views. The spacious primary bedroom features hardwood flooring, a large closet and its own Juliette balcony. The recently updated 4-piece bathroom includes a soaker tub and refreshed finishes, while convenient ensuite laundry adds everyday practicality. Includes one owned parking space and one owned locker. Enjoy building amenities including concierge/security, exercise room and recreation room. Ideally located near Hwy 401, Humber River Hospital, Yorkdale Mall, Wilson Subway Station, York University, TTC, parks, schools and everyday amenities. A fantastic opportunity for first-time buyers, retirees or investors.
For sale
C$269,000
2737 Keele St #312, Toronto, ON M3M 2E9
1beds
1baths
Apartment
Built in ----
-- sqft lot
$-- Zestimate®
C$--/sqft
C$564/mo HOA
What's special
Carpet-free suiteRecently refinished hardwood floorsFunctional kitchenRefreshed glossy cabinetryTiled backsplashFull-size appliancesSpacious primary bedroom
- 9 days
- 36
- 2
Zillow last checked:
Listing updated:
Listed by:
HOUSESIGMA INC.
Source: TRREB,MLS®#: W13879058 Originating MLS®#: Toronto Regional Real Estate Board
Originating MLS®#: Toronto Regional Real Estate BoardFacts & features
Interior
Bedrooms & bathrooms
- Bedrooms: 1
- Bathrooms: 1
Primary bedroom
- Level: Flat
- Dimensions: 12.24 x 9.84
Dining room
- Level: Flat
- Dimensions: 19.91 x 11.84
Kitchen
- Level: Flat
- Dimensions: 19.91 x 11.84
Living room
- Level: Flat
- Dimensions: 19.91 x 11.84
Heating
- Forced Air, Gas
Cooling
- Central Air
Appliances
- Laundry: In-Suite Laundry
Features
- Flooring: Carpet Free
- Basement: None
- Has fireplace: No
Interior area
- Living area range: 500-599 null
Property
Parking
- Total spaces: 1
- Parking features: Garage
- Has garage: Yes
Features
- Exterior features: Juliette Balcony
- Has view: Yes
- View description: Clear
Lot
- Features: Hospital, Park, Public Transit, Rec./Commun.Centre, School
Details
- Parcel number: 127860263
Construction
Type & style
- Home type: Apartment
- Property subtype: Apartment
Materials
- Brick
Community & HOA
Community
- Security: Concierge/Security, Monitored
HOA
- Amenities included: Concierge, Exercise Room, Recreation Room
- Services included: Common Elements Included
- HOA fee: C$564 monthly
- HOA name: TSCC
Location
- Region: Toronto
Financial & listing details
- Annual tax amount: C$1,301
- Date on market: 10/8/2026
Price history
Price history is unavailable.
Public tax history
Tax history is unavailable.
Climate risks
Neighborhood: Downsview
Nearby schools
GreatSchools rating
No schools nearby
We couldn't find any schools near this home.

Similar homes
- C$299,0002 bd1 ba-- sqft940 Caledonia Rd #611, Toronto, ON M6B 3Y4For Sale
 MLS ID #W14091192, CENTURY 21 LEADING EDGE REALTY INC.. TRREB
 - C$299,9991 bd1 ba-- sqft2470 Eglinton Ave W #209, Toronto, ON M6M 5E7For Sale
 MLS ID #W13847630, RE/MAX PREMIER INC.. TRREB
 - C$299,0002 bd1 ba-- sqft1881 Jane St #401, Toronto, ON M9N 3S7For Sale
 MLS ID #W13613832, RE/MAX EXCEL REALTY LTD.. TRREB
 - C$399,9001 bd1 ba-- sqft60 Heintzman St #1030, Toronto, ON M6P 5A1For Sale
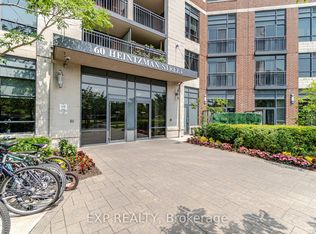 MLS ID #W13874438, EXP REALTY. TRREB
