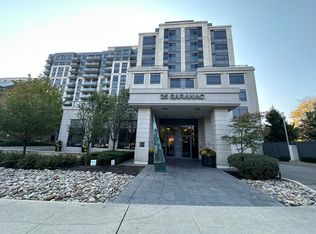

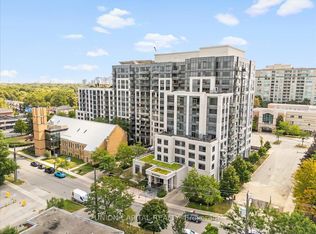
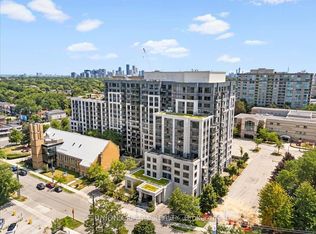
Welcome to Cranbrooke Village Condos, a modern mid-rise residence tucked away in a quiet, tree-lined neighbourhood while offering exceptional convenience to everything the city has to offer. This bright and spacious one-bedroom suite features a thoughtfully designed layout with a separate dining area, an open-concept living space, and laminate flooring throughout. The living room walks out to a private balcony, creating the perfect spot to enjoy your morning coffee or unwind at the end of the day. The generous primary bedroom offers ample closet space & a comfortable retreat. Residents enjoy an excellent selection of amenities, including a fully equipped fitness centre, a rooftop terrace with BBQs and panoramic city views, a party-room, visitor parking, bike storage, and an on-site superintendent. Ideally located just minutes from Highway 401, Lawrence West Subway Station, Yorkdale Shopping Centre, parks, restaurants, grocery stores, and everyday conveniences, with TTC bus service just steps from the building. A fantastic opportunity for first-time buyers, downsizers, or investors looking for a well-connected Toronto location. Some photos virtually staged.
For sale
C$394,900
35 Saranac Blvd #330, Toronto, ON M6A 2G4
1beds
1baths
Apartment
Built in ----
-- sqft lot
$-- Zestimate®
C$--/sqft
C$476/mo HOA
What's special
- 1 day
- 3
- 0
Zillow last checked:
Listing updated:
Listed by:
RE/MAX ROUGE RIVER REALTY LTD.
Source: TRREB,MLS®#: C13866770 Originating MLS®#: Toronto Regional Real Estate Board
Originating MLS®#: Toronto Regional Real Estate BoardFacts & features
Interior
Bedrooms & bathrooms
- Bedrooms: 1
- Bathrooms: 1
Bedroom
- Level: Flat
- Dimensions: 3.93 x 2.89
Dining room
- Level: Flat
- Dimensions: 3.38 x 2.98
Kitchen
- Level: Flat
- Dimensions: 2.49 x 2.22
Living room
- Level: Flat
- Dimensions: 2.74 x 3.23
Heating
- Fan Coil, Gas
Cooling
- Central Air
Appliances
- Laundry: Ensuite
Features
- Flooring: Carpet Free
- Basement: None
- Has fireplace: No
Interior area
- Living area range: 500-599 null
Property
Parking
- Total spaces: 1
Features
- Exterior features: Open Balcony
Details
- Parcel number: 763950082
Construction
Type & style
- Home type: Apartment
- Property subtype: Apartment
Materials
- Concrete
Community & HOA
HOA
- Amenities included: Rooftop Deck/Garden, Gym, Party Room/Meeting Room, Recreation Room, Visitor Parking
- Services included: Common Elements Included, Building Insurance Included, Parking Included, Water Included
- HOA fee: C$476 monthly
- HOA name: TSCC
Location
- Region: Toronto
Financial & listing details
- Annual tax amount: C$2,187
- Date on market: 10/6/2026
Price history
Price history is unavailable.
Public tax history
Tax history is unavailable.
Climate risks
Neighborhood: Englemount
Nearby schools
GreatSchools rating
No schools nearby
We couldn't find any schools near this home.
Similar homes
- C$460,0002 bd1 ba-- sqft456 College St #415, Toronto, ON M6G 4A3For Sale
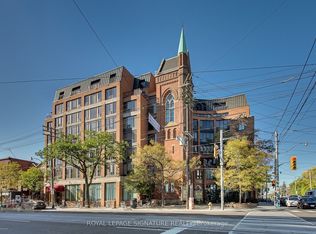 MLS ID #C13871946, ROYAL LEPAGE SIGNATURE REALTY. TRREB
 - C$489,0003 bd2 ba-- sqft10 Martha Eaton Way #1811, Toronto, ON M6M 5B3For Sale
 MLS ID #W13861064, SUTTON GROUP-ADMIRAL REALTY INC.. TRREB
 - C$449,0001 bd1 ba-- sqft485 Rosewell Ave Unit 311, Toronto, ON M4R 2J2For Sale
 MLS ID #C13817234, ROYAL LEPAGE SIGNATURE REALTY. TRREB
 - C$459,0002 bd1 ba-- sqft1555 Finch Ave E Unit 602, Toronto, ON M2J 4X9For Sale
 MLS ID #C13865230, ZUMIN REAL ESTATE CENTRE. TRREB
