Welcome to effortless living in Richmond Hill's desirable Langstaff community, The Vinyards Estates Condominium. This beautifully updated main floor condo unit blends modern finishes with everyday convenience. The brand new kitchen shines with stylish cabinetry and quartz counters, the bathroom features newly tiled shower walls, and the primary bedroom has been upgraded with fresh laminate flooring. The entire suite has been freshly painted creating a bright, polished, move-in-ready space ready for its next chapter.Step outside to your private terrace balcony that overlooks beautifully landscaped gardens, offering a peaceful outdoor retreat perfect for morning coffee or unwinding at the end of the day. With direct main-floor access, you can skip the elevator entirely for a smoother daily routine.Langstaff is known for its walkability and connectivity: stroll to parks, shops, cafés, Hillcrest Mall, and transit options including Langstaff GO and VIVA. Quick access to Highway 407 and 404 makes commuting a breeze. A refreshed home in a thriving neighbourhood - this is the perfect blend of comfort and convenience.
For sale
C$392,000
330 Red Maple Rd Unit 101, Richmond Hill, ON L4C 0T6
1beds
1baths
Apartment
Built in ----
-- sqft lot
$-- Zestimate®
C$--/sqft
C$656/mo HOA
What's special
Brand new kitchenStylish cabinetryQuartz countersNewly tiled shower wallsPrivate terrace balconyOverlooks beautifully landscaped gardens
- 1 day
- 5
- 0
Zillow last checked:
Listing updated:
Listed by:
Royal LePage Real Estate Associates
Source: TRREB,MLS®#: N14147368 Originating MLS®#: Toronto Regional Real Estate Board
Facts & features
Interior
Bedrooms & bathrooms
- Bedrooms: 1
- Bathrooms: 1
Primary bedroom
- Level: Flat
- Dimensions: 3.8 x 2.99
Dining room
- Level: Flat
- Dimensions: 5.8 x 3.53
Kitchen
- Level: Flat
- Dimensions: 3.16 x 2.33
Living room
- Level: Flat
- Dimensions: 5.8 x 3.53
Heating
- Fan Coil, Electric
Cooling
- Central Air
Appliances
- Laundry: Ensuite
Features
- Flooring: Carpet Free
- Basement: None
- Has fireplace: No
Interior area
- Living area range: 500-599 null
Video & virtual tour
Property
Parking
- Total spaces: 1
- Parking features: Underground
- Has garage: Yes
Features
- Exterior features: Enclosed Balcony
- Has view: Yes
- View description: Clear, Garden, Trees/Woods
Lot
- Features: Park, Public Transit, Rec./Commun.Centre, School
Details
- Parcel number: 296140001
Construction
Type & style
- Home type: Apartment
- Property subtype: Apartment
Materials
- Brick, Concrete
Community & HOA
Community
- Security: Concierge/Security
HOA
- Amenities included: Gym, Indoor Pool, Party Room/Meeting Room, Sauna, Tennis Court, Visitor Parking
- Services included: Common Elements Included, Building Insurance Included, Parking Included, Water Included
- HOA fee: C$656 monthly
- HOA name: YRSCC
Location
- Region: Richmond Hill
Financial & listing details
- Annual tax amount: C$1,828
- Date on market: 11/4/2026
Price history
Price history is unavailable.
Public tax history
Tax history is unavailable.
Climate risks
Neighborhood: L4C
Nearby schools
GreatSchools rating
No schools nearby
We couldn't find any schools near this home.
- C$485,0002 bd1 ba-- sqft330 Red Maple Rd #1103, Richmond Hill, ON L4C0T6For Sale

- C$498,8882 bd2 ba-- sqft330 Red Maple Rd #205, Richmond Hill, ON L4C0T6For Sale

- C$--1 bd1 ba800 sqft330 Red Maple Rd #707, Richmond Hill, ON L4C0T6Off Market
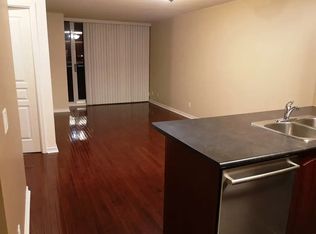
- C$418,0001 bd1 ba-- sqft330 Red Maple Rd #103, Richmond Hill, ON L4C0T6For Sale

Similar homes
- C$575,0002 bd2 ba-- sqft9199 Yonge St #505, Richmond Hill, ON L4C 1H7For Sale
 MLS ID #N14148176, ROYAL LEPAGE TERREQUITY CAPITAL REALTY. TRREB
- C$570,0002 bd1 ba-- sqft9191 Yonge St #206SW, Richmond Hill, ON L4C 1E2For Sale
 MLS ID #N14118134, WE REALTY. TRREB
- C$399,9002 bd1 ba-- sqft1 Hickory Tree Rd #5, Toronto, ON M9N 3W4For Sale
 MLS ID #W14141416, RE/MAX URBAN TORONTO TEAM REALTY INC.. TRREB
- C$588,0002 bd2 ba-- sqft9191 Yonge St #609, Richmond Hill, ON L4C 1E2For Sale
 MLS ID #N14107376, RIGHT AT HOME REALTY INC.. TRREB
