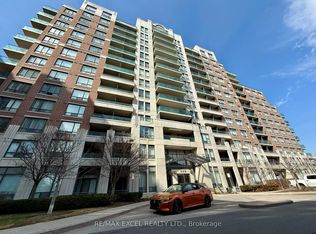
Welcome to luxury living in one of Richmond Hill's most desirable gated communities! This beautifully maintained mid-floor suite offers breathtaking south views, excellent exposure, and two walkouts to a spacious private balcony-perfect for relaxing or entertaining. Designed with comfort and functionality laid-out floor plan features a spacious primary bedroom, a generous second bedroom, both with large closet space and a versatile den that can be used as a home office, or additional living space. The bright, open-concept living area is complemented by newly installed laminate flooring, while the modern kitchen showcases stainless steel appliances and ample cabinetry. Ideal for professionals, couples, young families, or downsizers seeking a move-in-ready home in a prime location. The unit includes one underground parking space and one locker. Building Amenities: Enjoy the peace of mind of 24-hour gated security and access to exceptional amenities, including an indoor pool, fitness centre, sauna, billiard room, outdoor BBQ, tennis courts, visitor parking, and beautifully landscaped grounds. Unbeatable Location: Minutes to Hillcrest Mall, Walmart, Canadian Tire, Home Depot, Restaurants, Parks, and two Elementary Schools, Within St. Robert High School boundary with school bus route close by, SilverCity, Minutes to GO Transit, Viva, YRT, Highways 407 and 7, and the future Yonge Street/Highway 7 subway station, making commuting throughout the GTA exceptionally convenient.
For sale
C$579,000
350 Red Maple Rd #407, Richmond Hill, ON L4C 0T5
3beds
1baths
Apartment
Built in ----
-- sqft lot
$-- Zestimate®
C$--/sqft
C$867/mo HOA
What's special
Breathtaking south viewsSpacious primary bedroomGenerous second bedroomLarge closet spaceNewly installed laminate flooringModern kitchenStainless steel appliances
- 67 days
- 2
- 0
Zillow last checked:
Listing updated:
Listed by:
FOREST HILL REAL ESTATE INC.
Source: TRREB,MLS®#: N13567428 Originating MLS®#: Toronto Regional Real Estate Board
Originating MLS®#: Toronto Regional Real Estate BoardFacts & features
Interior
Bedrooms & bathrooms
- Bedrooms: 3
- Bathrooms: 1
Primary bedroom
- Level: Flat
- Dimensions: 3.65 x 3.04
Bedroom 2
- Level: Flat
- Dimensions: 3.9 x 2.59
Den
- Level: Flat
- Dimensions: 2.22 x 2.68
Dining room
- Level: Flat
- Dimensions: 5.27 x 3.1
Kitchen
- Level: Flat
- Dimensions: 2.43 x 2.45
Living room
- Level: Flat
- Dimensions: 5.27 x 3.1
Heating
- Heat Pump, Gas
Cooling
- Central Air
Appliances
- Laundry: Ensuite
Features
- Flooring: Carpet Free
- Basement: None
- Has fireplace: No
Interior area
- Living area range: 800-899 null
Video & virtual tour
Property
Parking
- Total spaces: 1
- Parking features: Garage
- Has garage: Yes
Features
- Exterior features: Open Balcony
Lot
- Features: Hospital, Library, Park, Public Transit, Rec./Commun.Centre, School
Details
- Parcel number: 296260058
Construction
Type & style
- Home type: Apartment
- Property subtype: Apartment
Materials
- Brick
Community & HOA
Community
- Security: Security Guard
HOA
- Services included: Heat Included, Water Included, Parking Included, Building Insurance Included, Common Elements Included
- HOA fee: C$867 monthly
- HOA name: YRCC
Location
- Region: Richmond Hill
Financial & listing details
- Annual tax amount: C$2,336
- Date on market: 7/15/2026
Price history
Price history is unavailable.
Public tax history
Tax history is unavailable.
Climate risks
Neighborhood: L4C
Nearby schools
GreatSchools rating
No schools nearby
We couldn't find any schools near this home.
- C$2,4992 bd1 ba-- sqft350 Red Maple Rd UNIT PENTHOUSE 5, Richmond Hill, ON L4C0T5For Rent

- C$419,0002 bd1 ba-- sqft350 Red Maple Rd #712, Richmond Hill, ON L4C0T5For Sale
- C$--1 bd1 ba750 sqft350 Red Maple Rd #915, Richmond Hill, ON L4C0T5Off Market
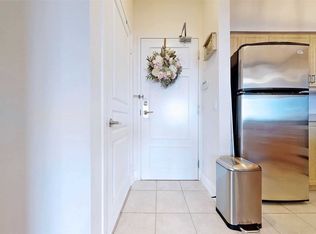
- C$--1 bd1 ba637 sqft350 Red Maple Rd #817, Richmond Hill, ON L4C0T5Off Market
Similar homes
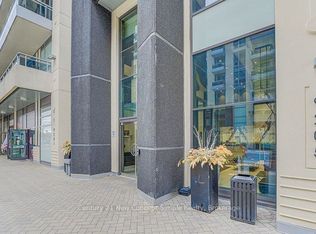
- C$550,0002 bd2 ba-- sqft9205 Yonge St #311, Richmond Hill, ON L4C 1V5For Sale
 MLS ID #N13806516, Century 21 New Concept Simple Realty. TRREB
 - C$599,0002 bd2 ba-- sqft9199 Yonge St #505, Richmond Hill, ON L4C 1H7For Sale
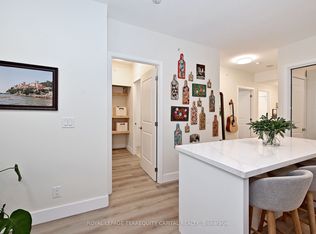 MLS ID #N13797436, ROYAL LEPAGE TERREQUITY CAPITAL REALTY. TRREB
 - C$589,0002 bd2 ba-- sqft3 Ellesmere St #726, Richmond Hill, ON L4B 4N2For Sale
 MLS ID #N13802520, CENTURY 21 LEADING EDGE REALTY INC.. TRREB
 - C$569,0002 bd2 ba-- sqft9471 Yonge St #641, Richmond Hill, ON L4C 0Z5For Sale
 MLS ID #N13806742, HC REALTY GROUP INC.. TRREB
