Welcome to The Vineyards, a nicely appointed condo community in the desirable Yonge & 16th Ave area of Richmond Hill. This well-maintained two-bedroom, two-bathroom corner suite offers approximately 950 SQFT of comfortable living space, TWO owned parking spaces and a separate locker. Recently refreshed with brand new LVP flooring through the main living areas, new baseboards, fresh paint and updated light fixtures. Super functional layout with a split-bedroom plan, eat-in kitchen, a large living room and balcony overlooking the front grounds, a primary bedroom with its own walk-in closet and ensuite bathroom. Premium corner unit offers additional windows and light. Enjoy the outstanding amenities, with an indoor pool, hot-tub, sauna, two gyms, media room, billiards room, clubhouse rooftop terrace, community BBQ area, tennis/pickleball courts and a putting green! All within a beautifully maintained community with 24-hr gated security. Excellent location is close to Hillcrest Mall, Walmart Supercentre, Home Depot, Staples, schools, parks, community centre and transit. Richmond Hill Centre Terminal (YRT/Viva), Langstaff GO, Hwy 7 and Hwy 407 are all within a few short minutes and the planned Yonge North Subway Extension will bring subway service to the area. Everyday convenience!
For sale
C$498,888
330 Red Maple Rd #205, Richmond Hill, ON L4C 0T6
2beds
2baths
Apartment
Built in ----
-- sqft lot
$-- Zestimate®
C$--/sqft
C$1,118/mo HOA
What's special
Two-bedroom two-bathroom corner suiteNew baseboardsFresh paintUpdated light fixturesEat-in kitchenIndoor poolTwo gyms
- 5 days
- 9
- 2
Zillow last checked:
Listing updated:
Listed by:
WEISS REALTY LTD.
Source: TRREB,MLS®#: N14101712 Originating MLS®#: Toronto Regional Real Estate Board
Facts & features
Interior
Bedrooms & bathrooms
- Bedrooms: 2
- Bathrooms: 2
Primary bedroom
- Level: Flat
- Dimensions: 3.02 x 5.66
Bedroom
- Level: Flat
- Dimensions: 4.22 x 2.74
Dining room
- Level: Flat
- Dimensions: 2.49 x 3.76
Kitchen
- Level: Flat
- Dimensions: 2.44 x 4.39
Living room
- Level: Flat
- Dimensions: 3.4 x 3.53
Heating
- Forced Air, Gas
Cooling
- Central Air
Appliances
- Laundry: Ensuite
Features
- Storage Area Lockers
- Flooring: Carpet Free
- Basement: None
- Has fireplace: No
Interior area
- Living area range: 900-999 null
Video & virtual tour
Property
Parking
- Total spaces: 2
- Parking features: Garage
- Has garage: Yes
Features
- Exterior features: Controlled Entry, Landscaped, Open Balcony
Details
- Parcel number: 296140018
Construction
Type & style
- Home type: Apartment
- Property subtype: Apartment
Materials
- Brick, Concrete
Community & HOA
Community
- Security: Security Gate
HOA
- Amenities included: Community BBQ, Exercise Room, Guest Suites, Party Room/Meeting Room, Tennis Court, Visitor Parking
- Services included: Water Included, Building Insurance Included, Common Elements Included, Parking Included
- HOA fee: C$1,118 monthly
- HOA name: YRSCP
Location
- Region: Richmond Hill
Financial & listing details
- Annual tax amount: C$2,827
- Date on market: 10/21/2026
Price history
Price history is unavailable.
Public tax history
Tax history is unavailable.
Climate risks
Neighborhood: L4C
Nearby schools
GreatSchools rating
No schools nearby
We couldn't find any schools near this home.
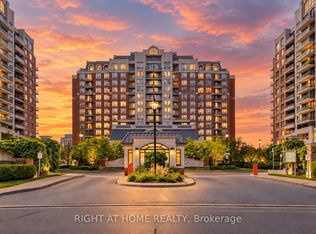
- C$485,0002 bd1 ba-- sqft330 Red Maple Rd #1103, Richmond Hill, ON L4C0T6For Sale
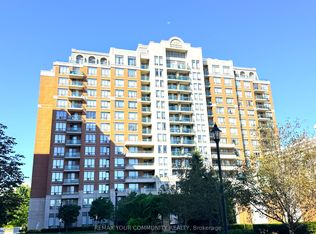
- C$550,0002 bd2 ba-- sqft330 Red Maple Rd #311, Richmond Hill, ON L4C0T6For Sale
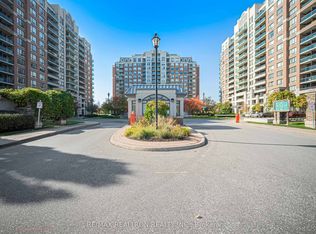
- C$398,0001 bd1 ba-- sqft330 Red Maple Rd #601, Richmond Hill, ON L4C0T6For Sale
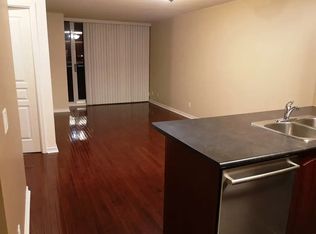
- C$--1 bd1 ba800 sqft330 Red Maple Rd #707, Richmond Hill, ON L4C0T6Off Market
Similar homes
- C$485,0002 bd1 ba-- sqftThe Vineyards Estates Condominium, Richmond Hill, ON L4C 0T6For SaleMLS ID #N13805468, RIGHT AT HOME REALTY INC.. TRREB
- C$447,0001 bd1 ba-- sqft350 Red Maple Rd #1214, Richmond Hill, ON L4C 0T5For Sale
 MLS ID #N14095214, EXP REALTY. TRREB
- C$549,0002 bd2 ba-- sqft185 Oneida Cres #808, Richmond Hill, ON L4B 0B1For Sale
 MLS ID #N13752406, TRUSTWELL REALTY INC.. TRREB
- C$498,0002 bd2 ba-- sqft10 Gatineau Dr #515, Vaughan, ON L4J 0L2For Sale
 MLS ID #N13868796, KW Living Realty. TRREB
