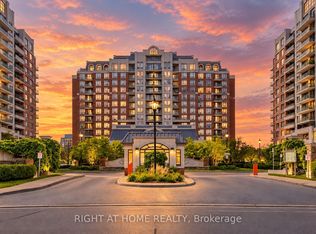
Welcome to The Vineyards, one of Richmond Hill's most prestigious gated condominium communities. This immaculate, bright, and spacious corner unit features 2 bedrooms and 2 bathrooms with 959 sq. ft. of thoughtfully designed living space. Lavish natural light from South and West exposures. Beautiful panoramic views overlooking the landscaped courtyard and tennis court. The open-concept living and dining area features gleaming hardwood flooring. Modern kitchen with stainless steel appliances, and a sunlit breakfast area where you can refresh with a morning coffee or relax after work. The desirable split-bedroom design provides added privacy, with the Primary Bedroom featuring a large walk-in closet and a 3-piece Ensuite Bathroom. The 2nd Bedroom is also strategically situated next to a 4-piece Bathroom. Exceptional resort-style amenities, including an indoor pool, sauna, tennis courts, party room, media room, billiard room, community barbecue, rooftop patio, and Walking/Running Trails along beautifully maintained garden. Minutes from Hillcrest Mall, No-Frill, York Region Transit, bus routes, the GO Station, Viva, Cineplex, Langstaff Community Centre, Playground, Soccer Field et cetera. Easy access to Highways 7, 407 and 404. Unit comes with 2 parking spaces and 1 Locker.
For sale
C$550,000
330 Red Maple Rd #311, Richmond Hill, ON L4C 0T6
2beds
2baths
Apartment
Built in ----
-- sqft lot
$-- Zestimate®
C$--/sqft
C$1,125/mo HOA
What's special
Gleaming hardwood flooringSunlit breakfast area
- 48 days
- 7
- 0
Zillow last checked:
Listing updated:
Listed by:
REMAX YOUR COMMUNITY REALTY
Source: TRREB,MLS®#: N13751322 Originating MLS®#: Toronto Regional Real Estate Board
Originating MLS®#: Toronto Regional Real Estate BoardFacts & features
Interior
Bedrooms & bathrooms
- Bedrooms: 2
- Bathrooms: 2
Primary bedroom
- Level: Flat
- Dimensions: 3.96 x 3.15
Bedroom 2
- Level: Flat
- Dimensions: 3.05 x 2.74
Breakfast
- Level: Flat
- Dimensions: 2.54 x 1.91
Dining room
- Level: Flat
- Dimensions: 5.79 x 3.35
Kitchen
- Level: Flat
- Dimensions: 2.54 x 2.44
Living room
- Level: Flat
- Dimensions: 5.79 x 3.35
Heating
- Forced Air, Gas
Cooling
- Central Air
Appliances
- Laundry: In-Suite Laundry
Features
- Primary Bedroom - Main Floor, Storage Area Lockers
- Flooring: Carpet Free
- Basement: None
- Has fireplace: No
Interior area
- Living area range: 900-999 null
Video & virtual tour
Property
Parking
- Total spaces: 2
- Parking features: Garage
- Has garage: Yes
Accessibility
- Accessibility features: Elevator, Doors Swing In, Fire Escape, Level Entrance, Level Within Dwelling, Open Floor Plan, Parking, Shower Stall
Features
- Exterior features: Open Balcony
- Has view: Yes
- View description: Clear, Garden, Panoramic, Trees/Woods
Lot
- Features: Fenced Yard, Library, Park, Public Transit, Rec./Commun.Centre, School
Details
- Parcel number: 296140038
Construction
Type & style
- Home type: Apartment
- Property subtype: Apartment
Materials
- Brick, Concrete
Community & HOA
Community
- Security: Concierge/Security
HOA
- Amenities included: Community BBQ, Gym, Indoor Pool, Media Room, Tennis Court, Visitor Parking
- Services included: Heat Included, Water Included, CAC Included, Common Elements Included, Building Insurance Included, Parking Included
- HOA fee: C$1,125 monthly
- HOA name: YRSCC
Location
- Region: Richmond Hill
Financial & listing details
- Annual tax amount: C$2,726
- Date on market: 9/8/2026
Price history
Price history is unavailable.
Public tax history
Tax history is unavailable.
Climate risks
Neighborhood: L4C
Nearby schools
GreatSchools rating
No schools nearby
We couldn't find any schools near this home.
- C$485,0002 bd1 ba-- sqft330 Red Maple Rd #1103, Richmond Hill, ON L4C0T6For Sale
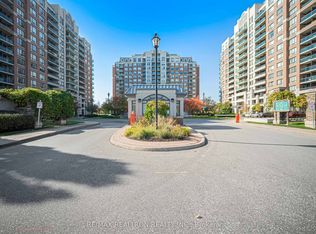
- C$498,8882 bd2 ba-- sqft330 Red Maple Rd #205, Richmond Hill, ON L4C0T6For Sale

- C$398,0001 bd1 ba-- sqft330 Red Maple Rd #601, Richmond Hill, ON L4C0T6For Sale
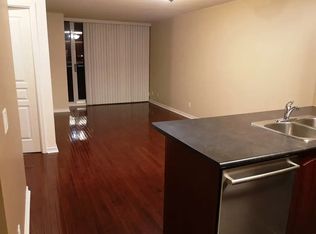
- C$--1 bd1 ba800 sqft330 Red Maple Rd #707, Richmond Hill, ON L4C0T6Off Market
Similar homes
- C$599,0002 bd2 ba-- sqft18 Harding Blvd, Richmond Hill, ON L4C 0T3For Sale
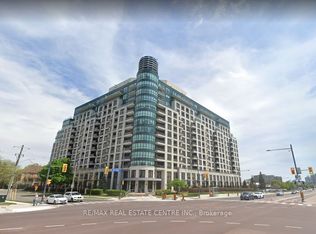 MLS ID #N13775038, RE/MAX REAL ESTATE CENTRE INC.. TRREB
 - C$459,0002 bd1 ba-- sqftGrand Parkway Residences I, Richmond Hill, ON L4B 4J8For Sale
 MLS ID #N14115622, HOMELIFE NEW WORLD REALTY INC.. TRREB
 - C$460,0001 bd1 ba-- sqft23 Oneida Cres #Penthouse 13, Richmond Hill, ON L4B 0A2For Sale
 MLS ID #N14108100, RE/MAX REALTRON REALTY INC.. TRREB
 - C$749,0002 bd2 ba-- sqftGirbaltar II, Richmond Hill, ON L4C 9R7For Sale
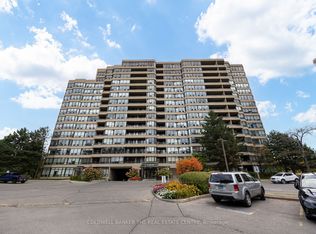 MLS ID #N14100382, COLDWELL BANKER THE REAL ESTATE CENTRE. TRREB
