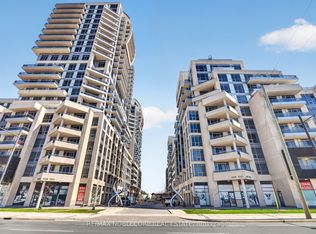
Welcome to The Vineyards. Bright and spacious, carpet-free 767 sq. ft. 2-bedroom, 1-bathroom suite with functional layout. Large balcony with unobstructed breathtaking views. Open concept Living/Dining area. Primary bedroom features a walk-in closet. Second bedroom works well as a bedroom, guest room or office. Convenient in-suite laundry with new washer/dryer. Practical kitchen with new fridge, granite countertop and breakfast bar. New floors in bedrooms. This unit Includes 1 underground parking space and the rare convenience of (Two) 2 lockers! Fantastic amenities include 24-hour security/concierge, indoor pool, whirlpool, 2 gyms, sauna, tennis court, outdoor mini golf, guest suites, party and meeting rooms, media/billiards room, rooftop terrace with BBQ area, visitor parking and well-maintained outdoor grounds. This convenient Richmond Hill location will be close to the future High Tech subway station on the Yonge North Subway Extension. Building is located near Hillcrest Mall, shopping, restaurants, schools, parks and Langstaff Community Centre. There are 3 parks and 5 recreation facilities within a 20-minute walk, including Red Maple Parkette, Junction Parkette and Grace Lawrence Parkette, various playgrounds, basketball courts and a trail. Public transit is close by, with a street-level transit stop about a 2-minute walk away and Langstaff GO about a 3-minute drive. Close proximity to Richmond Hill Centre Terminal. Nearby schools include Red Maple PS and Langstaff SS. Easy access to Highways 7 and 407. Mackenzie Richmond Hill Hospital is within 3 km.
For sale
C$485,000
330 Red Maple Rd #1103, Richmond Hill, ON L4C 0T6
2beds
1baths
Apartment
Built in ----
-- sqft lot
$-- Zestimate®
C$--/sqft
C$882/mo HOA
What's special
Bright and spaciousNew floors in bedroomsIndoor poolTennis courtOutdoor mini golfWell-maintained outdoor grounds
- 18 days
- 8
- 0
Zillow last checked:
Listing updated:
Listed by:
RIGHT AT HOME REALTY INC.
Source: TRREB,MLS®#: N13805468 Originating MLS®#: Toronto Regional Real Estate Board
Originating MLS®#: Toronto Regional Real Estate BoardFacts & features
Interior
Bedrooms & bathrooms
- Bedrooms: 2
- Bathrooms: 1
Primary bedroom
- Description: Primary Bedroom
- Level: Main
- Area: 13.95 Square Meters
- Area source: Other
- Dimensions: 4.50 x 3.10
Bedroom 2
- Description: Bedroom 2
- Level: Main
- Area: 8.57 Square Meters
- Area source: Other
- Dimensions: 3.40 x 2.52
Dining room
- Description: Dining Room
- Level: Main
- Area: 6.56 Square Meters
- Area source: Other
- Dimensions: 3.45 x 1.90
Kitchen
- Description: Kitchen
- Level: Main
- Area: 10.7 Square Meters
- Area source: Other
- Dimensions: 3.45 x 3.10
Living room
- Description: Living Room
- Level: Main
- Area: 10.7 Square Meters
- Area source: Other
- Dimensions: 3.45 x 3.10
Heating
- Forced Air, Gas
Cooling
- Central Air
Appliances
- Laundry: In-Suite Laundry
Features
- Flooring: Carpet Free
- Basement: None
- Has fireplace: No
Interior area
- Living area range: 700-799 null
Video & virtual tour
Property
Parking
- Total spaces: 1
- Parking features: Underground
- Has attached garage: Yes
Features
- Exterior features: Open Balcony
Lot
- Features: Clear View, Park, Public Transit, Rec./Commun.Centre, School, Hospital
Details
- Parcel number: 296140142
Construction
Type & style
- Home type: Apartment
- Property subtype: Apartment
- Attached to another structure: Yes
Materials
- Brick, Stone
Community & HOA
Community
- Security: Concierge/Security, Security Guard
HOA
- Amenities included: Exercise Room, Indoor Pool, Party Room/Meeting Room, Sauna, Tennis Court, Guest Suites
- Services included: Heat Included, Water Included, Common Elements Included, Building Insurance Included, Parking Included
- HOA fee: C$882 monthly
- HOA name: YRSCC
Location
- Region: Richmond Hill
Financial & listing details
- Annual tax amount: C$2,394
- Date on market: 9/19/2026
Price history
Price history is unavailable.
Public tax history
Tax history is unavailable.
Climate risks
Neighborhood: L4C
Nearby schools
GreatSchools rating
No schools nearby
We couldn't find any schools near this home.
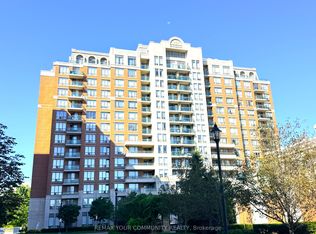
- C$550,0002 bd2 ba-- sqft330 Red Maple Rd #311, Richmond Hill, ON L4C0T6For Sale
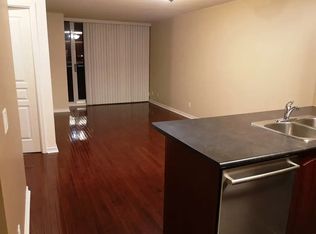
- C$--1 bd1 ba800 sqft330 Red Maple Rd #707, Richmond Hill, ON L4C0T6Off Market
- C$418,0001 bd1 ba-- sqft330 Red Maple Rd #103, Richmond Hill, ON L4C0T6For Sale

- C$--1 bd1 ba-- sqft330 Red Maple Rd #714, Richmond Hill, ON L4C0T6Off Market
Similar homes
- C$499,0002 bd2 ba-- sqft29 Northern Heights Dr N #615, Richmond Hill, ON L4B 4L8For Sale
 MLS ID #N13830654, RE/MAX REALTRON REALTY INC.. TRREB
 - C$399,9992 bd1 ba-- sqft3 Ellesmere St #721, Richmond Hill, ON L4B 4N2For Sale
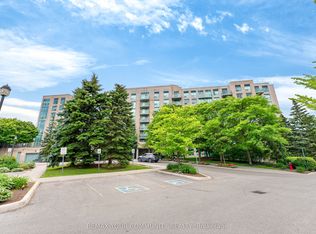 MLS ID #N13864742, REMAX YOUR COMMUNITY REALTY. TRREB
 - C$575,0003 bd2 ba-- sqft175 Cedar Ave #202, Richmond Hill, ON L4C 9V3For Sale
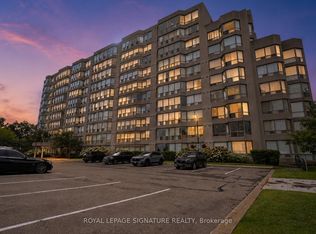 MLS ID #N13864592, ROYAL LEPAGE SIGNATURE REALTY. TRREB
 - C$570,0002 bd1 ba-- sqft9191 Yonge St #206SW, Richmond Hill, ON L4C 1E2For Sale
 MLS ID #N13758722, RE/MAX NOBLECORP REAL ESTATE. TRREB
