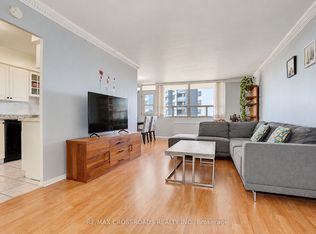
Discover the rare pleasure of living in a serene, park-like setting surrounded by 22 acres of spectacular grounds, bordering Scarborough Village and Guildwood. Designed for active adults 55+, this welcoming life lease community offers the perfect blend of nature, comfort, convenience and an active social lifestyle.This bright and spacious 863 sq. ft. corner suite features wrap around windows that capture beautiful eastern sunrise views and western sunset vistas. Enjoy your morning coffee or unwind in the evening on your corner balcony, with open skies above and plenty of natural light throughout the day.The thoughtfully designed layout offers an open-concept lifestyle and a generous primary bedroom with a large closet and 3-piece ensuite, plus a comfortable second bedroom - ideal for guests, hobbies or a home office.There is always something to enjoy here! Take advantage of the many amenities, including a fitness centre, multiple terraces, library, games room, outdoor shuffleboard and BBQ area, and an atrium with space for entertainment and recreation. A beautiful guest suite and makes hosting family and friends easy. The popular Prague restaurant is just steps away, and the neighbouring Scarborough Golf & Country Club adds to the appeal of this exceptional location. The maintenance fee includes water, parking, locker, Rogers Ignite Internet and TV, HVAC maintenance and common elements. This is the lifestyle you deserve. Please note: This is a life lease property in a building for residents aged 55 and older. Some photos have been virtually staged.
For sale
C$464,000
452 Scarborough Golf Club Rd #405, Toronto, ON M1G 1H1
2beds
2baths
Apartment
Built in ----
-- sqft lot
$-- Zestimate®
C$--/sqft
C$778/mo HOA
What's special
Corner suiteOpen-concept lifestyleMultiple terracesBeautiful guest suite
- 8 days
- 11
- 0
Zillow last checked:
Listing updated:
Listed by:
RE/MAX ROUGE RIVER REALTY LTD.
Source: TRREB,MLS®#: E14104806 Originating MLS®#: Toronto Regional Real Estate Board
Facts & features
Interior
Bedrooms & bathrooms
- Bedrooms: 2
- Bathrooms: 2
Primary bedroom
- Level: Main
- Dimensions: 4.27 x 3.05
Bedroom 2
- Level: Main
- Dimensions: 3.66 x 3.05
Other
- Length: 0.61 Meters
Dining room
- Level: Main
- Dimensions: 3.05 x 3.05
Kitchen
- Level: Main
- Dimensions: 2.6 x 2.65
Living room
- Level: Main
- Dimensions: 3.96 x 3.35
Heating
- Forced Air, Gas
Cooling
- Central Air
Appliances
- Laundry: In Area, In-Suite Laundry
Features
- Separate Heating Controls, Separate Hydro Meter
- Basement: None
- Has fireplace: No
Interior area
- Living area range: 800-899 null
Video & virtual tour
Property
Parking
- Total spaces: 1
- Parking features: Underground
- Has garage: Yes
Accessibility
- Accessibility features: Elevator, Open Floor Plan, Fire Escape, Multiple Entrances, Ramps
Features
- Exterior features: Backs On Green Belt, Controlled Entry, Landscaped, Year Round Living, Privacy, Recreational Area, Open Balcony
Lot
- Features: Golf, Greenbelt/Conservation, Hospital, Library, Place Of Worship, Public Transit
Details
- Other equipment: Ventilation System
Construction
Type & style
- Home type: Apartment
- Property subtype: Apartment
Materials
- Brick
Community & HOA
Community
- Senior community: Yes
HOA
- Amenities included: Community BBQ, Elevator, Gym, Visitor Parking, Rooftop Deck/Garden, Guest Suites
- Services included: Common Elements Included, Building Insurance Included, Water Included, Parking Included, Cable TV Included
- HOA fee: C$778 monthly
- HOA name: 00
Location
- Region: Toronto
Financial & listing details
- Annual tax amount: C$1,904
- Date on market: 10/21/2026
Price history
Price history is unavailable.
Public tax history
Tax history is unavailable.
Climate risks
Neighborhood: Woburn
Nearby schools
GreatSchools rating
No schools nearby
We couldn't find any schools near this home.

Similar homes
- C$495,0002 bd2 ba-- sqft20 Dean Park Rd #902, Toronto, ON M1B 3G9For Sale
 MLS ID #E14121854, RE/MAX HALLMARK REALTY LTD.. TRREB
- C$453,0003 bd2 ba-- sqft90 Ling Rd #907, Toronto, ON M1E 4Y3For Sale
 MLS ID #E14099034, RE/MAX ROUGE RIVER REALTY LTD.. TRREB
- C$445,0002 bd1 ba-- sqft3 Greystone Walk Dr #1618, Toronto, ON M1K 5J4For Sale
 MLS ID #E14128838, ICI SOURCE REAL ASSET SERVICES INC.. TRREB
- C$489,0003 bd2 ba-- sqft3420 Eglinton Ave E Unit 301, Toronto, ON M1J 2H9For Sale
 MLS ID #E13875738, RE/MAX CROSSROADS REALTY INC.. TRREB
