Welcome To Suite 801, A Spacious (980sf) And Sun-Filled 1+1 Unit Located In The Prestigious Gates Of Guildwood, A Friendly, Safe, Gated Community Built By Tridel! Enjoy Resort-Style Living With Hotel-Inspired Amenities You'll Love, Including Beautiful Gardens, A Gym, Salt-Water Pool & Hot Tub, Guest Suites, An Indoor Practice Driving Range & Outdoor Putting Green, Pickleball, And Two Outdoor Tennis Courts. Suite 801 Offers A Large Primary Bedroom Featuring A 4-Pc Ensuite Bathroom, Custom His-And-Hers Closets, And A Walk-Out To The Balcony. The Bright, Versatile Den Can Easily Be Used As A 2nd Bedroom, Home Office, Or Additional Living Space. A Generously Sized Kitchen Features A Convenient Counter, Ample Cabinetry, And Plenty Of Storage. Additional Highlights Include Ensuite Storage With A Walk-In Pantry And A Walk-In Laundry Room. Underground Parking Is Also Included. New Vinyl Flooring Is Installed Throughout, Creating A Fresh And Modern Space. The Low Maintenance Fee Of $784.45 Includes Everything: Hydro, Water, Heat, Luxury Amenities, And High-Speed Internet/Cable TV. Just Move In And Enjoy The Lifestyle You've Been Dreaming Of! Kindly Note: This Is A Strictly No-Dogs Building (Cats Are Welcome).
For sale
C$595,000
20 Guildwood Pkwy #801, Toronto, ON M1E 5B6
2beds
2baths
Apartment
Built in ----
-- sqft lot
$-- Zestimate®
C$--/sqft
C$784/mo HOA
What's special
Beautiful gardensLarge primary bedroomCustom his-and-hers closetsWalk-out to the balconyBright versatile denGenerously sized kitchenConvenient counter
- 5 days
- 4
- 0
Zillow last checked:
Listing updated:
Listed by:
YOKO NAITO, Salesperson,
ROYAL LEPAGE SIGNATURE REALTY
Source: TRREB,MLS®#: E13747592 Originating MLS®#: Toronto Regional Real Estate Board
Originating MLS®#: Toronto Regional Real Estate BoardFacts & features
Interior
Bedrooms & bathrooms
- Bedrooms: 2
- Bathrooms: 2
Bedroom
- Level: Flat
- Dimensions: 3.41 x 4.21
Den
- Level: Flat
- Dimensions: 3.7 x 3.44
Dining room
- Level: Flat
- Dimensions: 4.57 x 6.69
Foyer
- Level: Flat
- Dimensions: 2.59 x 1.3
Kitchen
- Level: Flat
- Dimensions: 2.87 x 2.8
Living room
- Level: Flat
- Dimensions: 4.57 x 6.49
Heating
- Forced Air, Gas
Cooling
- Central Air
Appliances
- Laundry: Ensuite, Laundry Closet
Features
- Flooring: Carpet Free
- Basement: None
- Has fireplace: No
Interior area
- Living area range: 900-999 null
Property
Parking
- Total spaces: 1
- Parking features: Underground
- Has garage: Yes
Features
- Exterior features: Landscaped, Enclosed Balcony
- Has view: Yes
- View description: Forest, Panoramic, Trees/Woods
Lot
- Features: Golf, Lake/Pond, Park, Public Transit, Rec./Commun.Centre, School
Details
- Parcel number: 118730175
Construction
Type & style
- Home type: Apartment
- Property subtype: Apartment
Materials
- Concrete
Community & HOA
Community
- Security: Concierge/Security, Security Gate
HOA
- Amenities included: Concierge, Guest Suites, Gym, Indoor Pool, Party Room/Meeting Room, Tennis Court
- Services included: Heat Included, Hydro Included, Water Included, Cable TV Included, Common Elements Included, Building Insurance Included, Parking Included
- HOA fee: C$784 monthly
- HOA name: MTCC
Location
- Region: Toronto
Financial & listing details
- Annual tax amount: C$2,662
- Date on market: 9/4/2026
- Inclusions: Fridge, Stove, Washer, Dryer, B/I Dishwasher, All Window Coverings, All Elf, Cabinet shelf in the Kitchen
Price history
Price history is unavailable.
Public tax history
Tax history is unavailable.
Climate risks
Neighborhood: Guildwood
Nearby schools
GreatSchools rating
No schools nearby
We couldn't find any schools near this home.
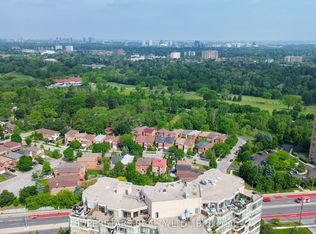
- C$999,0002 bd2 ba-- sqft20 Guildwood Pkwy #PENTHOUSE 14, Toronto, ON M1E5B6For Sale
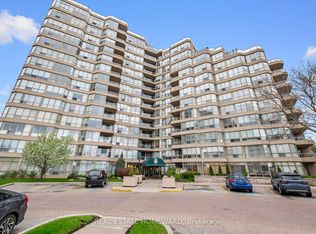
- C$1,075,0003 bd2 ba-- sqft20 Guildwood Pkwy #311, Toronto, ON M1E5B6For Sale
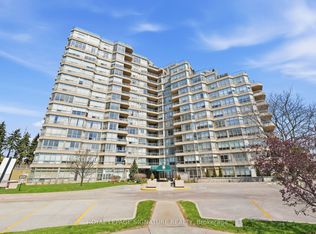
- C$585,0002 bd2 ba-- sqft20 Guildwood Pkwy #PENTHOUSE 1, Toronto, ON M1E5B6For Sale
- C$699,9002 bd2 ba-- sqft20 Guildwood Pkwy #207, Toronto, ON M1E5B6For Sale

Similar homes
- C$585,0002 bd2 ba-- sqftGates of Guildwood, Toronto, ON M1E 5B6For SaleMLS ID #E13726786, ROYAL LEPAGE SIGNATURE REALTY. TRREB
- C$699,9002 bd2 ba-- sqft20 Guildwood Pkwy #207, Toronto, ON M1E 5B6For SaleMLS ID #E13694614, ROYAL HERITAGE REALTY LTD.. TRREB
- C$829,9003 bd2 ba-- sqftGates of Guildwood, Toronto, ON M1E 5B5For Sale
 MLS ID #E13759736, EVANOFF REAL ESTATE LTD.. TRREB
 - C$599,9002 bd2 ba-- sqft3655 Kingston Rd #610, Toronto, ON M1M 0E2For Sale
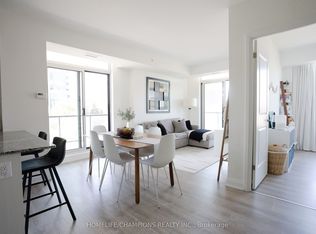 MLS ID #E13512042, HOMELIFE/CHAMPIONS REALTY INC.. TRREB
