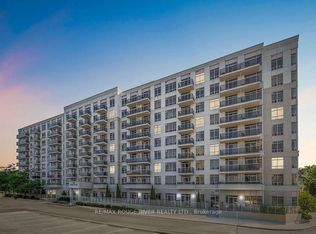
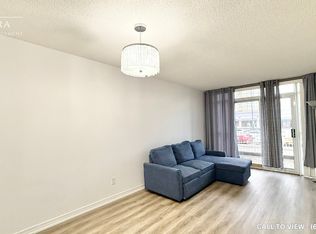
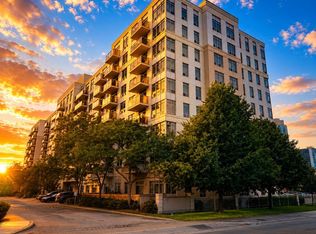
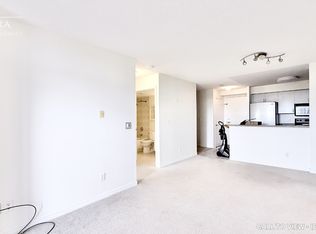
Welcome to this beautifully renovated penthouse featuring high ceilings, newer appliances, a highly functional split-bedroom floor plan and spectacular panoramic views. With no balcony or overhang above, the suite is flooded with natural light throughout the day, while its western exposure delivers gorgeous sunsets and sweeping views across the city.Enjoy the convenience of parking and a locker, along with an unbeatable location close to everything. GoodLife Fitness is directly across the street, with shopping, transit, restaurants and everyday amenities just steps away.Ideally situated near Guildwood and the Scarborough Bluffs, you're minutes from some of Toronto's most beautiful green spaces and waterfront destinations, including Bluffer's Park Beach and scenic trails. Enjoy the charm of Scarborough Village, great schools, its mature tree-lined streets and parks, plus convenient access to Guildwood GO for an easy commute downtown. Bright, beautifully updated and set above it all, this penthouse offers a rare combination of space, privacy and panoramic views - with the lake, the Bluffs and everyday conveniences all close to home.
For sale
C$489,000
3650 Kingston Rd #Penthouse 918, Toronto, ON M1M 3X9
2beds
1baths
Apartment
Built in ----
-- sqft lot
$-- Zestimate®
C$--/sqft
C$776/mo HOA
What's special
Beautifully renovated penthouseHigh ceilingsNewer appliancesSpectacular panoramic viewsBright beautifully updated
- 2 hours
- 0
- 0
Zillow last checked:
Listing updated:
Listed by:
RE/MAX HALLMARK REALTY LTD.
Source: TRREB,MLS®#: E13765292 Originating MLS®#: Toronto Regional Real Estate Board
Originating MLS®#: Toronto Regional Real Estate BoardFacts & features
Interior
Bedrooms & bathrooms
- Bedrooms: 2
- Bathrooms: 1
Primary bedroom
- Level: Flat
- Dimensions: 4.42 x 3.04
Bedroom
- Level: Flat
- Dimensions: 3.56 x 2.65
Dining room
- Level: Flat
- Dimensions: 6.79 x 3.38
Kitchen
- Level: Flat
- Dimensions: 2.95 x 3.38
Living room
- Level: Flat
- Dimensions: 6.79 x 3.38
Heating
- Forced Air, Gas
Cooling
- Central Air
Appliances
- Laundry: Ensuite
Features
- Flooring: Carpet Free
- Basement: None
- Has fireplace: No
Interior area
- Living area range: 800-899 null
Property
Parking
- Total spaces: 1
- Parking features: None
- Has garage: Yes
Features
- Exterior features: Open Balcony
Lot
- Features: Library, Park, Public Transit
Details
- Parcel number: 128060254
Construction
Type & style
- Home type: Apartment
- Property subtype: Apartment
Materials
- Brick
Community & HOA
HOA
- Amenities included: Party Room/Meeting Room
- Services included: Heat Included, Water Included, CAC Included, Common Elements Included, Building Insurance Included
- HOA fee: C$776 monthly
- HOA name: TSCC
Location
- Region: Toronto
Financial & listing details
- Annual tax amount: C$1,726
- Date on market: 9/10/2026
Price history
Price history is unavailable.
Public tax history
Tax history is unavailable.
Climate risks
Neighborhood: Scarborough Village
Nearby schools
GreatSchools rating
No schools nearby
We couldn't find any schools near this home.
Similar homes
- C$498,0003 bd2 ba-- sqft3380 Eglinton Ave E #903, Toronto, ON M1J 3L6For Sale
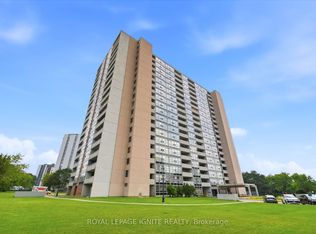 MLS ID #E13669356, ROYAL LEPAGE IGNITE REALTY. TRREB
 - C$474,9993 bd2 ba-- sqft180 Markham Rd #1701, Toronto, ON M1M 2Z9For Sale
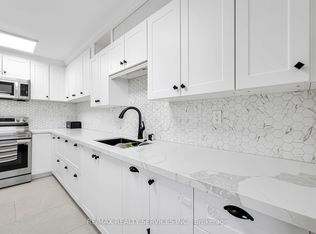 MLS ID #E13022070, RE/MAX REALTY SERVICES INC.. TRREB
 - C$599,0002 bd2 ba-- sqft684 Warden Ave #416, Toronto, ON M1L 4W4For Sale
 MLS ID #E13758566, REAL ESTATE HOMEWARD. TRREB
 - C$599,0003 bd2 ba-- sqft3380 Eglinton Ave E #Penthouse 07, Toronto, ON M1J 3L6For Sale
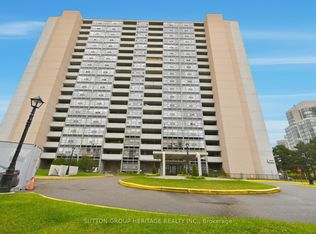 MLS ID #E13500376, SUTTON GROUP-HERITAGE REALTY INC.. TRREB
