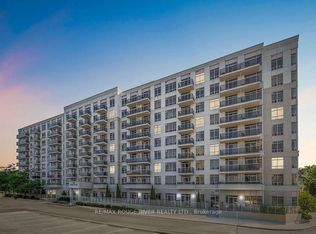
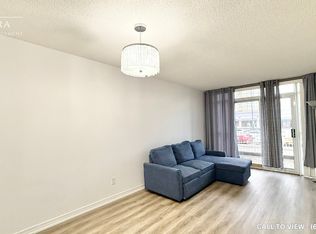
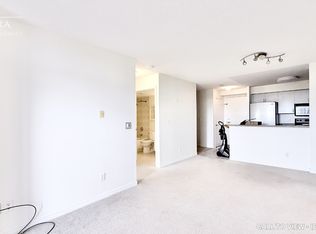
Welcome to 801-2650 Kingston Road! This 2+1 bedroom, 2 bathroom condo has had over $100,000 spent on renovations, and the quality shows throughout. The custom kitchen was designed and built by award-winning Classic Kitchen Designs and features brand-new top-of-the-line LG appliances with Wi-Fi connectivity, plenty of storage and beautiful finishes. High-end hardwood flooring runs throughout the home, giving the space a warm and upscale feel. The open living and dining area gets tons of natural light and offers great views from the 8th floor. The den is a great bonus space that can easily work as a home office, guest room or extra living area, and both bathrooms have been completely updated. Parking and a locker are included. Located just minutes from Guildwood, Guildwood GO, the waterfront, parks, trails, shopping and everyday amenities. This isn't your typical condo renovation real thought and money went into the finishes, materials and workmanship, making it completely move-in ready. *Some photos have been virtually staged.
For sale
C$525,000
3650 Kingston Rd #801, Toronto, ON M1M 3X9
3beds
2baths
Apartment
Built in ----
-- sqft lot
$-- Zestimate®
C$--/sqft
C$787/mo HOA
What's special
Plenty of storageBeautiful finishesTons of natural light
- 9 days
- 7
- 0
Zillow last checked:
Listing updated:
Listed by:
RE/MAX WEST REALTY INC.
Source: TRREB,MLS®#: E13815560 Originating MLS®#: Toronto Regional Real Estate Board
Originating MLS®#: Toronto Regional Real Estate BoardFacts & features
Interior
Bedrooms & bathrooms
- Bedrooms: 3
- Bathrooms: 2
Bedroom
- Level: Main
- Dimensions: 3.04 x 2.96
Bedroom 2
- Level: Main
- Dimensions: 2.59 x 2.81
Den
- Level: Main
- Dimensions: 2.28 x 2.58
Dining room
- Level: Main
- Dimensions: 3.21 x 6.93
Kitchen
- Level: Main
- Dimensions: 3.1 x 1.8
Living room
- Level: Main
- Dimensions: 3.21 x 6.93
Heating
- Forced Air, Gas
Cooling
- Central Air
Appliances
- Laundry: In-Suite Laundry
Features
- Flooring: Carpet Free
- Basement: None
- Has fireplace: No
Interior area
- Living area range: 800-899 null
Property
Parking
- Total spaces: 1
- Parking features: Garage
- Has garage: Yes
Features
- Exterior features: Enclosed Balcony
Details
- Parcel number: 128060211
Construction
Type & style
- Home type: Apartment
- Property subtype: Apartment
Materials
- Concrete
Community & HOA
HOA
- Services included: Heat Included, Water Included, Parking Included, Common Elements Included, Building Insurance Included, CAC Included
- HOA fee: C$787 monthly
- HOA name: TSCP
Location
- Region: Toronto
Financial & listing details
- Annual tax amount: C$1,727
- Date on market: 9/22/2026
Price history
Price history is unavailable.
Public tax history
Tax history is unavailable.
Climate risks
Neighborhood: Scarborough Village
Nearby schools
GreatSchools rating
No schools nearby
We couldn't find any schools near this home.
Similar homes
- C$529,9993 bd2 ba-- sqftGuildwood Terrace, Toronto, ON M1J 3N6For Sale
 MLS ID #E13838616, HOMELIFE/MIRACLE REALTY LTD. TRREB
 - C$474,9903 bd2 ba-- sqft180 Markham Rd #1701, Toronto, ON M1M 2Z9For Sale
 MLS ID #E13841508, RE/MAX REALTY SERVICES INC.. TRREB
 - C$580,0003 bd2 ba-- sqft3380 Eglinton Ave E #1712, Toronto, ON M1J 3L6For Sale
 MLS ID #E13843262, ROYAL LEPAGE IGNITE REALTY. TRREB
 - C$489,0002 bd1 ba-- sqft3650 Kingston Rd #Penthouse 918, Toronto, ON M1M 3X9For Sale
 MLS ID #E13765292, RE/MAX HALLMARK REALTY LTD.. TRREB
