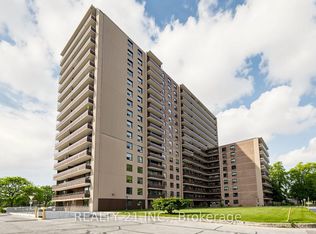
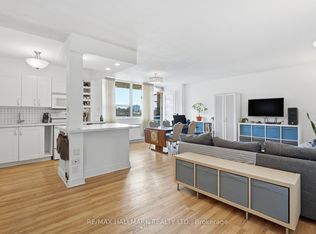
Spacious three-bedroom condo just minutes from the lake! Featuring fresh paint, a renovated kitchen and an updated washroom, this generous unit offers three well-sized bedrooms, including a primary bedroom with a walk-in closet and ensuite bathroom. Enjoy everyday convenience with Metro across the street and schools, places of worship and TTC access nearby. An excellent opportunity for first-time buyers or investors!
For sale
C$410,000
180 Markham Rd #311, Toronto, ON M1M 2Z9
3beds
2baths
Apartment
Built in ----
-- sqft lot
$-- Zestimate®
C$--/sqft
C$1,077/mo HOA
What's special
Spacious three-bedroom condoRenovated kitchenUpdated washroomThree well-sized bedrooms
- 1 day
- 10
- 0
Zillow last checked:
Listing updated:
Listed by:
RE/MAX ACE REALTY INC.
Source: TRREB,MLS®#: E14120738 Originating MLS®#: Toronto Regional Real Estate Board
Facts & features
Interior
Bedrooms & bathrooms
- Bedrooms: 3
- Bathrooms: 2
Primary bedroom
- Description: Primary Bedroom
- Level: Main
- Area: 16.12 Square Meters
- Area source: Other
- Dimensions: 5.50 x 2.93
Bedroom 2
- Description: Bedroom 2
- Level: Main
- Area: 10.73 Square Meters
- Area source: Other
- Dimensions: 3.90 x 2.75
Bedroom 3
- Description: Bedroom 3
- Level: Main
- Area: 10.91 Square Meters
- Area source: Other
- Dimensions: 3.80 x 2.87
Dining room
- Description: Dining Room
- Level: Main
- Area: 7.92 Square Meters
- Area source: Other
- Dimensions: 3.00 x 2.64
Kitchen
- Description: Kitchen
- Level: Main
- Area: 9.96 Square Meters
- Area source: Other
- Dimensions: 4.15 x 2.40
Living room
- Description: Living Room
- Level: Main
- Area: 19.2 Square Meters
- Area source: Other
- Dimensions: 6.00 x 3.20
Heating
- Water, Gas
Cooling
- Window Unit(s)
Appliances
- Laundry: Coin Operated, In Building, Common Area
Features
- None
- Basement: None
- Has fireplace: No
Interior area
- Living area range: 1200-1399 null
Video & virtual tour
Property
Parking
- Total spaces: 1
- Parking features: Underground
- Has attached garage: Yes
Features
- Exterior features: Open Balcony
Lot
- Features: Golf, Park, Place Of Worship, Public Transit, Ravine, School
Details
- Parcel number: 110410039
Construction
Type & style
- Home type: Apartment
- Property subtype: Apartment
- Attached to another structure: Yes
Materials
- Brick
Community & HOA
HOA
- Amenities included: Gym
- Services included: Heat Included, Hydro Included, Water Included, Common Elements Included, Building Insurance Included, Parking Included
- HOA fee: C$1,077 monthly
- HOA name: YCC
Location
- Region: Toronto
Financial & listing details
- Annual tax amount: C$1,207
- Date on market: 10/27/2026
Price history
Price history is unavailable.
Public tax history
Tax history is unavailable.
Climate risks
Neighborhood: Scarborough Village
Nearby schools
GreatSchools rating
No schools nearby
We couldn't find any schools near this home.
Similar homes
- C$379,0003 bd2 ba-- sqft180 Markham Rd #1704, Toronto, ON M1M 2Z9For Sale
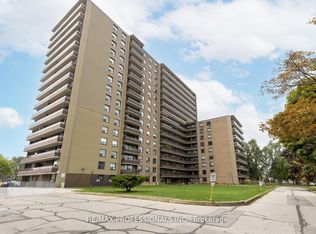 MLS ID #E13872432, RE/MAX PROFESSIONALS INC.. TRREB
- C$299,9002 bd2 ba-- sqft180 Markham Rd #501, Toronto, ON M1M 2Z9For Sale
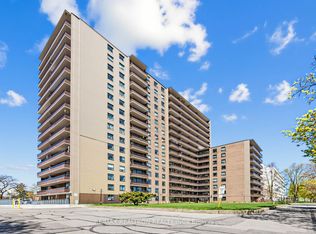 MLS ID #E14124324, RE/MAX REALTRON REALTY INC.. TRREB
- C$429,0003 bd2 ba-- sqft180 Markham Rd #811, Toronto, ON M1M 2Z9For Sale
 MLS ID #E13701792, REALTY ASSOCIATES INC.. TRREB
- C$448,8883 bd2 ba-- sqft180 Markham Rd #1701, Toronto, ON M1M 2Z9For Sale
 MLS ID #E13841508, RE/MAX REALTY SERVICES INC.. TRREB
