Bright and Beautiful 3 Bedroom South Facing Unit Townhome In a Family Friendly Neighbourhood by Guild Park and Gardens. Home is Carpet Free Throughout. Quiet Balcony Overlooks Trees and Park. Kitchen Features Stainless Steel Appliances and Quartz Countertop, Primary Bedroom Has an Oversized Walk In Closet, 2nd and 3rd Bedrooms Have Ample Closet Space & Storage, All Bathrooms Upgraded W/ Modern Vanities and Quartz Counters. Owned Heated Underground Parking Spot, Amenities include Private Indoor Pool Access, Games Room, Meeting Room, And Fully Equipped Gym, Walking Distance To Nature Walks, Public Transit, Restaurants and Coffee Shops and a 3 minute drive to Scarboro Golf and Country Club and Guildwood GO station. Don't Miss Out and Come see this Beautiful Unit for Yourself!
For sale
C$399,000
50 Scarborough Golf Club Rd #153, Toronto, ON M1M 3T5
3beds
2baths
Townhouse
Built in ----
-- sqft lot
$-- Zestimate®
C$--/sqft
C$780/mo HOA
What's special
Quartz countertop
- 13 days
- 96
- 3
Zillow last checked:
Listing updated:
Listed by:
RE/MAX EXCEL TITAN
Source: TRREB,MLS®#: E14088566 Originating MLS®#: Toronto Regional Real Estate Board
Facts & features
Interior
Bedrooms & bathrooms
- Bedrooms: 3
- Bathrooms: 2
Primary bedroom
- Level: Second
- Dimensions: 3.75 x 3.62
Bedroom 2
- Level: Second
- Dimensions: 4.1 x 2.95
Bedroom 3
- Level: Second
- Dimensions: 3.16 x 2.65
Dining room
- Level: Main
- Dimensions: 5.6 x 3.4
Kitchen
- Level: Main
- Dimensions: 3.76 x 2.55
Laundry
- Level: Main
- Dimensions: 1.25 x 1.25
Living room
- Level: Main
- Dimensions: 5.5 x 3.65
Heating
- Baseboard, Electric
Cooling
- Other
Appliances
- Laundry: In-Suite Laundry
Features
- Flooring: Carpet Free
- Basement: None
- Has fireplace: No
Interior area
- Living area range: 1400-1599 null
Video & virtual tour
Property
Parking
- Total spaces: 1
- Parking features: Garage
- Has garage: Yes
Features
- Exterior features: Open Balcony
Lot
- Features: Arts Centre, Golf, Hospital, Park, School, Public Transit
Details
- Parcel number: 113970132
Construction
Type & style
- Home type: Townhouse
- Property subtype: Townhouse
Materials
- Brick
Community & HOA
HOA
- Amenities included: BBQs Allowed, Community BBQ, Gym, Indoor Pool, Party Room/Meeting Room, Playground
- Services included: Common Elements Included, Parking Included, Water Included, Building Insurance Included
- HOA fee: C$780 monthly
- HOA name: YCC
Location
- Region: Toronto
Financial & listing details
- Annual tax amount: C$1,425
- Date on market: 10/16/2026
Price history
Price history is unavailable.
Public tax history
Tax history is unavailable.
Climate risks
Neighborhood: Scarborough Village
Nearby schools
GreatSchools rating
No schools nearby
We couldn't find any schools near this home.
- C$545,0003 bd3 ba-- sqft50 Scarborough Golf Club Rd #189, Toronto, ON M1M3T5For Sale

- C$525,0003 bd2 ba-- sqft50 Scarborough Golf Club Rd #95, Toronto, ON M1M3T5For Sale

- C$2,8003 bd2 ba-- sqft50 Scarborough Golf Club Rd #124, Toronto, ON M1M3T5For Rent
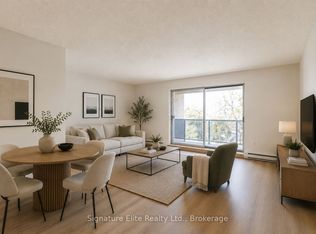
- C$2,9003 bd2 ba-- sqft78 Scarborough Golf Club Rd #58, Toronto, ON M1M3C5For Rent

Similar homes
- C$445,0003 bd2 ba-- sqft91 Muir Dr #9, Toronto, ON M1M 3T7For Sale
 MLS ID #E14111272, RE/MAX HALLMARK REALTY LTD.. TRREB
- C$410,0003 bd2 ba-- sqft180 Markham Rd #311, Toronto, ON M1M 2Z9For Sale
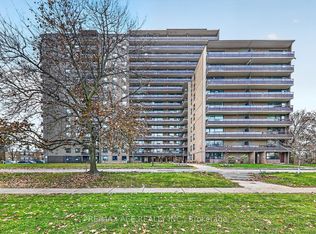 MLS ID #E14120738, RE/MAX ACE REALTY INC.. TRREB
- C$525,0003 bd2 ba-- sqftScarborough Golf Club Road Condos, Toronto, ON M1M 3T5For SaleMLS ID #E13742750, RE/MAX CROSSROADS REALTY INC.. TRREB
- C$545,0003 bd3 ba-- sqft50 Scarborough Golf Club Rd #189, Toronto, ON M1M 3T5For SaleMLS ID #E13797716, RE/MAX CROSSROADS REALTY INC.. TRREB
