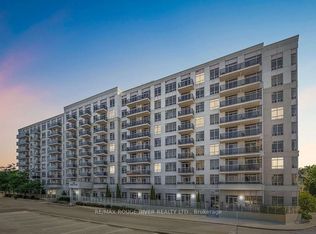
Welcome to this inviting 1-bedroom-plus-den suite at 3650 Kingston Road in the Village at Guildwood! Situated on the 8th floor, this suite features a functional open-concept layout with a seamless flow between the living, dining and kitchen areas. Enjoy the added versatility of a separate den, ideal for a home office or additional living space, along with a north-facing balcony. Convenient in-suite laundry adds to the everyday comfort and practicality of this home. Includes 1 parking space and a locker for additional storage. Enjoy a convenient Scarborough Village location with TTC service along Kingston Road, nearby shopping plazas, grocery stores, restaurants, cafés and everyday essentials. Close to local parks, recreational facilities and the scenic Scarborough Bluffs and Lake Ontario waterfront. Guildwood GO Station provides a convenient commuting option, GO train is about 20 minutes from Scarborough GO to Union Station. Easy access to major routes makes travelling throughout the city simple. 13 minute drive to Centennial College. An excellent opportunity for first-time buyers, professionals, downsizers or investors seeking a functional condo in a convenient location. Vacant and ready for immediate possession! Don't miss this opportunity to make it your own.
For sale
C$374,900
3650 Kingston Rd #802, Toronto, ON M1M 3X9
1beds
1baths
Apartment
Built in ----
-- sqft lot
$-- Zestimate®
C$--/sqft
C$590/mo HOA
What's special
Functional open-concept layoutNorth-facing balconyConvenient in-suite laundry
- 15 days
- 9
- 1
Zillow last checked:
Listing updated:
Listed by:
YOUR HOME SOLD GUARANTEED REALTY INTERCITY PLUS IN
Source: TRREB,MLS®#: E14031706 Originating MLS®#: Toronto Regional Real Estate Board
Facts & features
Interior
Bedrooms & bathrooms
- Bedrooms: 1
- Bathrooms: 1
Heating
- Forced Air, Gas
Cooling
- Central Air
Appliances
- Laundry: In-Suite Laundry
Features
- None
- Basement: None
- Has fireplace: No
Interior area
- Living area range: 700-799 null
Property
Parking
- Total spaces: 1
- Parking features: Garage
- Has garage: Yes
Features
- Exterior features: Open Balcony
Lot
- Features: Hospital, Place Of Worship, Park, Public Transit, School
Details
- Parcel number: 128060212
Construction
Type & style
- Home type: Apartment
- Property subtype: Apartment
Materials
- Concrete
Community & HOA
HOA
- Amenities included: Party Room/Meeting Room, Visitor Parking
- Services included: Building Insurance Included, Common Elements Included, Parking Included
- HOA fee: C$590 monthly
- HOA name: TSCP
Location
- Region: Toronto
Financial & listing details
- Annual tax amount: C$1,516
- Date on market: 10/14/2026
Price history
Price history is unavailable.
Public tax history
Tax history is unavailable.
Climate risks
Neighborhood: Scarborough Village
Nearby schools
GreatSchools rating
No schools nearby
We couldn't find any schools near this home.
- C$309,9002 bd1 ba-- sqft3650 Kingston Rd #726, Toronto, ON M1M3X9For Sale
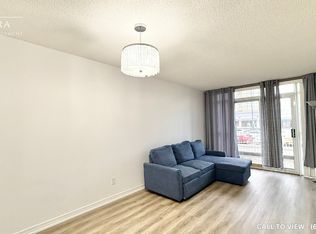
- C$--1 bd1 ba1.1k sqft3650 Kingston Rd #116, Toronto, ON M1M3X9Off Market
- C$489,0002 bd1 ba-- sqft3650 Kingston Rd #PENTHOUSE 918, Toronto, ON M1M3X9For Sale

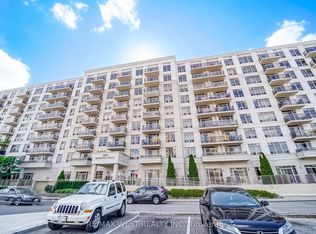
- C$525,0003 bd2 ba-- sqft3650 Kingston Rd #801, Toronto, ON M1M3X9For Sale
Similar homes
- C$355,0003 bd2 ba-- sqft121 Trudelle St #104, Toronto, ON M1J 3K4For Sale
 MLS ID #E13678380, PROMPTON REAL ESTATE SERVICES CORP.. TRREB
- C$350,0001 bd1 ba-- sqft60 Town Centre Ct #2605, Toronto, ON M1P 0B1For Sale
 MLS ID #E14097236, HOMELIFE NEW WORLD REALTY INC.. TRREB
- C$339,0001 bd1 ba-- sqft2035 Sheppard Ave E #221, Toronto, ON M2J 0A8For Sale
 MLS ID #C14127090, ICI SOURCE REAL ASSET SERVICES INC.. TRREB
- C$395,0001 bd1 ba-- sqft(Undisclosed Address), Toronto, ON M1S 0L7For Sale
 MLS ID #E14124570, RE/MAX ACE REALTY INC.. TRREB
