Style, Space & Convenience In West Hill! Discover modern living in this inviting, semi-furnished 2-bedroom-plus-den with Parking and Locker , nestled in an intimate six-storey building. The generous den is a separate, enclosed room offering exceptional flexibility as a home office, guest room or potential third bedroom. A French balcony off the living room adds to the suite's charm.Enjoy beautifully landscaped gardens and amenities including a fitness room, yoga centre and party room/lounge. Everyday essentials are right across the street, with shops, restaurants, Starbucks, Tim Hortons, Shoppers Drug Mart, LCBO and The Beer Store close at hand. Conveniently located just minutes by car from Guildwood GO Station, Highway 401, the University of Toronto Scarborough, Centennial College, Lake Ontario and the Toronto Pan Am Sports Centre. Amazing Breath taking Sunset views.A wonderful opportunity to own a versatile home in a connected neighbourhood!
For sale
C$499,000
1 Falaise Rd #608, Toronto, ON M1E 0B9
3beds
2baths
Apartment
Built in ----
-- sqft lot
$-- Zestimate®
C$--/sqft
C$725/mo HOA
What's special
Beautifully landscaped gardensAmazing breathtaking sunset views
- 8 days
- 15
- 0
Zillow last checked:
Listing updated:
Listed by:
RE/MAX REALTRON REALTY INC.
Source: TRREB,MLS®#: E14102374 Originating MLS®#: Toronto Regional Real Estate Board
Facts & features
Interior
Bedrooms & bathrooms
- Bedrooms: 3
- Bathrooms: 2
Bedroom
- Description: Bedroom
- Level: Ground
- Area: 10.5 Square Meters
- Area source: Other
- Dimensions: 3.24 x 3.24
Bedroom 2
- Description: Bedroom 2
- Level: Ground
- Area: 8.81 Square Meters
- Area source: Other
- Dimensions: 2.72 x 3.24
Den
- Description: Den
- Level: Ground
- Area: 6.16 Square Meters
- Area source: Other
- Dimensions: 2.20 x 2.80
Dining room
- Description: Dining Room
- Level: Ground
- Area: 8.46 Square Meters
- Area source: Other
- Dimensions: 3.90 x 2.17
Kitchen
- Description: Kitchen
- Level: Ground
- Area: 8.1 Square Meters
- Area source: Other
- Dimensions: 1.68 x 4.82
Living room
- Description: Living Room
- Level: Ground
- Area: 12.24 Square Meters
- Area source: Other
- Dimensions: 3.40 x 3.60
Heating
- Forced Air, Gas
Cooling
- Central Air
Appliances
- Laundry: Ensuite
Features
- None
- Basement: None
- Has fireplace: No
Interior area
- Living area range: 900-999 null
Property
Parking
- Total spaces: 1
- Parking features: Underground
- Has attached garage: Yes
Features
- Exterior features: Open Balcony
Lot
- Features: Hospital, Lake/Pond, Library, Park, Public Transit, School
Details
- Parcel number: 768750155
Construction
Type & style
- Home type: Apartment
- Property subtype: Apartment
- Attached to another structure: Yes
Materials
- Brick, Concrete
Community & HOA
HOA
- Amenities included: BBQs Allowed, Gym, Party Room/Meeting Room, Visitor Parking
- Services included: Common Elements Included, Building Insurance Included
- HOA fee: C$725 monthly
- HOA name: TBD
Location
- Region: Toronto
Financial & listing details
- Annual tax amount: C$3,145
- Date on market: 10/21/2026
Price history
Price history is unavailable.
Public tax history
Tax history is unavailable.
Climate risks
Neighborhood: West Hill
Nearby schools
GreatSchools rating
No schools nearby
We couldn't find any schools near this home.

Similar homes
- C$499,0003 bd2 ba-- sqft38 Lee Centre Dr #Townhouse 120, Toronto, ON M1H 3J7For Sale
 MLS ID #E14116530, CENTURY 21 LEADING EDGE REALTY INC.. TRREB
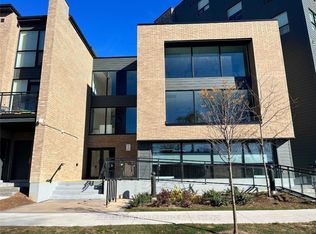
- C$450,0001 bd1 ba-- sqft1 Falaise Rd #201, Toronto, ON M1E 0B9For Sale
 MLS ID #E13106872, BAY STREET INTEGRITY REALTY INC.. TRREB
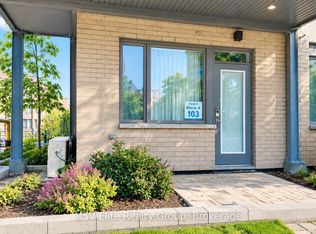
- C$469,8882 bd1 ba-- sqft5155 Sheppard Ave E #103, Toronto, ON M1B 0C8For Sale
 MLS ID #E14125108, M5V Elite Realty Group. TRREB
- C$499,8002 bd2 ba-- sqft5740 Yonge St #507, Toronto, ON M2M 0B1For Sale
 MLS ID #C14119416, RE/MAX CITY ACCORD REALTY INC.. TRREB
