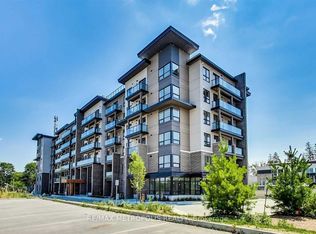
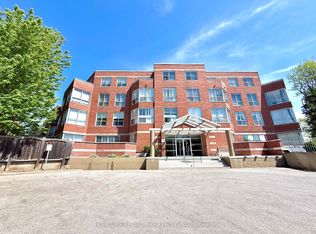
This Beautifully Designed Unit Features 2 Spacious Bedrooms Plus A Den And 2 Full Bathrooms, Including A Private Ensuite For Added Comfort. Enjoy An Open-Concept Living And Dining Area, Complemented By A Sleek, Modern Kitchen With Quality Appliances And Stylish Laminate Flooring Throughout. The Building Offers An Impressive Range Of Amenities Such As 24-Hour Security, A Fully Equipped Fitness Centre, A Relaxing Jacuzzi Spa, A Party Room, Visitor Parking, A Scenic Rooftop Terrace, And Even Access To A Nearby Hiking Trail. Perfectly Situated Just Steps From Public Transit, This Home Is Also Close To Top-Rated Schools And Only About 5 Minutes From Markham Stouffville Hospital. You'll Also Be Near Major Shopping Centres, Restaurants, Banks, And A Supermarket Everything You Need Is Right At Your Doorstep.
For sale
C$649,000
9700 9th Line #208, Markham, ON L6B 1A8
3beds
2baths
Apartment
Built in ----
-- sqft lot
$-- Zestimate®
C$--/sqft
C$751/mo HOA
What's special
Stylish laminate flooring throughoutScenic rooftop terrace
- 118 days
- 2
- 0
Zillow last checked:
Listing updated:
Listed by:
DYNAMIC EDGE REALTY GROUP INC.
Source: TRREB,MLS®#: N13134064 Originating MLS®#: Toronto Regional Real Estate Board
Originating MLS®#: Toronto Regional Real Estate BoardFacts & features
Interior
Bedrooms & bathrooms
- Bedrooms: 3
- Bathrooms: 2
Primary bedroom
- Description: Primary Bedroom
- Level: Main
- Area: 9.28 Square Meters
- Area source: Other
- Dimensions: 2.77 x 3.35
Bedroom 2
- Description: Bedroom 2
- Level: Main
- Area: 8.14 Square Meters
- Area source: Other
- Dimensions: 2.74 x 2.97
Den
- Description: Den
- Level: Main
- Area: 4.6 Square Meters
- Area source: Other
- Dimensions: 2.11 x 2.18
Dining room
- Description: Dining Room
- Level: Main
- Area: 8.55 Square Meters
- Area source: Other
- Dimensions: 3.30 x 2.59
Kitchen
- Description: Kitchen
- Level: Main
- Area: 6.94 Square Meters
- Area source: Other
- Dimensions: 2.82 x 2.46
Living room
- Description: Living Room
- Level: Main
- Area: 12.42 Square Meters
- Area source: Other
- Dimensions: 3.33 x 3.73
Heating
- Forced Air, Gas
Cooling
- Central Air
Appliances
- Laundry: Ensuite
Features
- Flooring: Carpet Free
- Basement: None
- Has fireplace: No
Interior area
- Living area range: 800-899 null
Property
Parking
- Total spaces: 1
- Parking features: None
- Has attached garage: Yes
Features
- Exterior features: Open Balcony
Lot
- Features: Park, River/Stream
Construction
Type & style
- Home type: Apartment
- Property subtype: Apartment
- Attached to another structure: Yes
Materials
- Brick
Community & HOA
HOA
- Amenities included: Concierge, Guest Suites, Gym, Party Room/Meeting Room, Rooftop Deck/Garden, Visitor Parking
- Services included: Common Elements Included, Building Insurance Included, Parking Included
- HOA fee: C$751 monthly
- HOA name: YRSCC
Location
- Region: Markham
Financial & listing details
- Annual tax amount: C$2,352
- Date on market: 5/15/2026
Price history
Price history is unavailable.
Public tax history
Tax history is unavailable.
Climate risks
Neighborhood: Greensborough
Nearby schools
GreatSchools rating
No schools nearby
We couldn't find any schools near this home.
Similar homes
- C$629,9993 bd2 ba-- sqft9700 9th Line #607, Markham, ON L6B 1R7New Construction
 MLS ID #N13610598, CANADIAN REAL ESTATE GROUP INC.. TRREB
 - C$599,0002 bd1 ba-- sqft6235 Main St Unit 415, Whitchurch Stouffville, ON L4A 4J3For Sale
 MLS ID #N13751350, HOMELIFE LANDMARK REALTY INC.. TRREB
 - C$399,0001 bd1 ba-- sqft9700 9th Line #503, Markham, ON L6B 1R7For SaleMLS ID #N13578418, CANADIAN REAL ESTATE GROUP INC.. TRREB
- C$648,0002 bd2 ba-- sqft9 Chalmers Rd #203, Richmond Hill, ON L4B 3N3For Sale
 MLS ID #N13737086, HOMELIFE BROADWAY REALTY INC.. TRREB
