Corner-unit townhouse located on the ground floor in the highly sought-after Victoria Village Community, featuring 2 bedrooms plus a spacious den and 2 full bathrooms. The versatile den can easily serve as a third bedroom or a home office to fit your lifestyle needs.Conveniently situated within walking distance to the upcoming Eglinton Crosstown LRT, offering easy access for commuters. This home boasts a modern open-concept design with a stylish kitchen featuring quartz countertops and stainless steel appliances.The generous sized bedrooms provide ample natural light and direct access to a private patio, perfect for relaxing or entertaining. Close to top-rated schools, shopping, parks, and everyday amenities, this townhouse offers the ideal combination of comfort, convenience, and contemporary urban living. 2 Months Notice required for vacant possession
New construction
C$599,000
1650 Victoria Park Ave #A114, Toronto, ON M1R 1P7
3beds
2baths
Apartment
Built in ----
-- sqft lot
$-- Zestimate®
C$--/sqft
C$344/mo HOA
What's special
- 107 days |
- 35 |
- 2 |
Zillow last checked:
Listing updated:
Listed by:
RE/MAX MILLENNIUM REAL ESTATE
Source: TRREB,MLS®#: C13092788 Originating MLS®#: Toronto Regional Real Estate Board
Originating MLS®#: Toronto Regional Real Estate BoardFacts & features
Interior
Bedrooms & bathrooms
- Bedrooms: 3
- Bathrooms: 2
Bedroom
- Level: Main
- Dimensions: 3.66 x 3.05
Bedroom 2
- Level: Main
- Dimensions: 3.35 x 2.74
Bedroom 3
- Level: Main
- Dimensions: 3.38 x 2.16
Dining room
- Level: Main
- Dimensions: 5.49 x 6.1
Kitchen
- Level: Main
- Dimensions: 5.49 x 6.1
Living room
- Level: Main
- Dimensions: 5.49 x 6.1
Heating
- Forced Air, Gas
Cooling
- Central Air
Appliances
- Laundry: In-Suite Laundry
Features
- Flooring: Carpet Free
- Basement: None
- Has fireplace: No
Interior area
- Living area range: 1200-1399 null
Video & virtual tour
Property
Parking
- Total spaces: 1
- Parking features: None
Features
- Stories: 1
- Patio & porch: Patio
- Exterior features: Terrace Balcony
- Waterfront features: None
Lot
- Features: Public Transit
Details
- Parcel number: 771370008
Construction
Type & style
- Home type: Apartment
- Property subtype: Apartment
Materials
- Brick
- Foundation: Brick
Condition
- New construction: Yes
Community & HOA
Community
- Security: Carbon Monoxide Detector(s)
HOA
- Amenities included: BBQs Allowed, Visitor Parking
- Services included: Common Elements Included, Building Insurance Included
- HOA fee: C$344 monthly
- HOA name: TSCC
Location
- Region: Toronto
Financial & listing details
- Annual tax amount: C$6,151
- Date on market: 5/6/2026
Price history
Price history is unavailable.
Public tax history
Tax history is unavailable.
Climate risks
Neighborhood: Victoria Village
Nearby schools
GreatSchools rating
No schools nearby
We couldn't find any schools near this home.
- C$454,9002 bd2 ba-- sqft1650 Victoria Park Ave #A109, Toronto, ON M1R1P7New Construction

- C$799,9003 bd3 ba-- sqft1650 Victoria Park Ave #A209, Toronto, ON M1R1P7New Construction
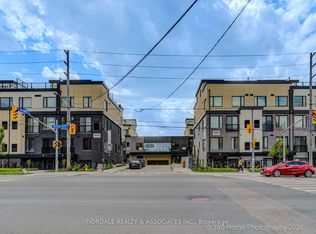
- C$799,9003 bd3 ba-- sqft1650 Victoria Park Ave #B211, Toronto, ON M1R1P7New Construction
- C$--2 bd2 ba1.2k sqft1660 Victoria Park Ave #C219, Toronto, ON M1R1P7Off Market
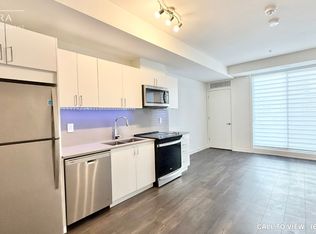
- C$684,9003 bd2 ba-- sqft1660 Victoria Park Ave #C102, Toronto, ON M1R1P7New Construction
- C$--1 bd1 ba-- sqft1631 Victoria Park Ave #1-BEDROOM, Toronto, ON M1R1P2Off Market
- C$---- bd1 ba-- sqft1631 Victoria Park Ave #STUDIO, Toronto, ON M1R1P2Off Market
- C$1,7991 bd1 ba-- sqft1631 Victoria Park Ave, Toronto, ON M1R1P2For Rent
Similar homes
- C$490,0002 bd2 ba-- sqft3121 Sheppard Ave E #522, Toronto, ON M1T 0B6For Sale
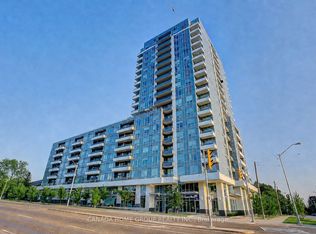 MLS ID #E13703210, CANADA HOME GROUP REALTY INC.. TRREB
 - C$589,9992 bd1 ba-- sqft85 E Liberty St #1802, Toronto, ON M6K 0A2For Sale
 MLS ID #C13703130, RE/MAX REALTY SERVICES INC.. TRREB
 - C$599,0002 bd2 ba-- sqftDanny's Danforth, Toronto, ON M4C 0B1For Sale
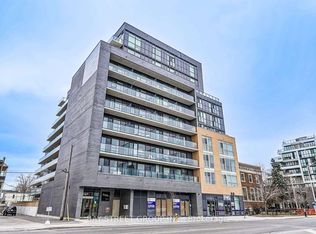 MLS ID #E12868892, BAY STREET GROUP INC.. TRREB
 - C$599,0003 bd2 ba-- sqft20 Meadowglen Pl #2808, Toronto, ON M1G 0A9For Sale
 MLS ID #E13410418, REMAX YOUR COMMUNITY REALTY. TRREB
 - C$600,0005 bd2 ba-- sqft80 Saint Patrick St #217, Toronto, ON M5T 2X6For SaleMLS ID #C13670948, RE/MAX ULTIMATE REALTY INC.. TRREB
- C$699,5003 bd2 ba-- sqft50 Charles St E Unit 3407, Toronto, ON M4Y 0C3For SaleMLS ID #C13699770, RE/MAX REALTRON BARRY COHEN HOMES INC.. TRREB
- C$568,0003 bd2 ba-- sqft25 Silver Springs Blvd #109, Toronto, ON M1V 1M9For SaleMLS ID #E13502902, HOMELIFE LANDMARK REALTY INC.. TRREB
- C$629,0002 bd2 ba-- sqftThe Manderley, Toronto, ON M1N 0C7New ConstructionMLS ID #E12971538, RE/MAX REALTRON REALTY INC.. TRREB
- C$610,0002 bd2 ba-- sqft15 Eaton Park Ln #26, Toronto, ON M1W 0A5For SaleMLS ID #E13675108, HC REALTY GROUP INC.. TRREB
- C$549,9002 bd2 ba-- sqft286 Main St #2106, Toronto, ON M4C 0B3For SaleMLS ID #E13488572, HOMELIFE/RESPONSE REALTY INC.. TRREB
- C$709,0002 bd2 ba-- sqft28 Empress Ave #1716, Toronto, ON M2N 6Z7For SaleMLS ID #C13702526, HOMELIFE GOLD PACIFIC REALTY INC.. TRREB
- C$538,8883 bd2 ba-- sqft125 Omni Dr #2133, Toronto, ON M1P 5A9For SaleMLS ID #E13106628, RIGHT AT HOME REALTY INC.. TRREB
- C$519,9002 bd2 ba-- sqft2550 Lawrence Ave E #402, Toronto, ON M1P 4Z3For SaleMLS ID #E13626904, ONE PERCENT REALTY LTD.. TRREB
- C$636,0002 bd2 ba-- sqft1350 Ellesmere Rd #1113, Toronto, ON M1P 0G6For SaleMLS ID #E12818690, KELLER WILLIAMS REALTY CENTRES. TRREB
- C$640,0002 bd2 ba-- sqft15 Holmes Ave #1312, Toronto, ON M2N 4L8New ConstructionMLS ID #C13660560, BENCHMARK SIGNATURE REALTY INC.. TRREB
- C$540,9003 bd2 ba-- sqftME2 Living, Toronto, ON M1G 0A9For SaleMLS ID #E13044144, HOMELIFE HEARTS REALTY INC.. TRREB
- C$575,0002 bd1 ba-- sqft159 Wellesley St E #406, Toronto, ON M4Y 1J4For SaleMLS ID #C13639860, RE/MAX EXCEL REALTY LTD.. TRREB
- C$599,0002 bd1 ba-- sqftBREAD CONDOS, Toronto, ON M5T 0E5For SaleMLS ID #C13041096, CENTURY 21 GREEN REALTY INC.. TRREB
- C$589,0002 bd1 ba-- sqft543 Richmond St W #814, Toronto, ON M5V 0W9For SaleMLS ID #C13454294, HOMELIFE LANDMARK REALTY INC.. TRREB
- C$440,9002 bd2 ba-- sqft1346 Danforth Rd #403, Toronto, ON M1J 0A9For SaleMLS ID #E13656688, ROYAL HERITAGE REALTY LTD.. TRREB
