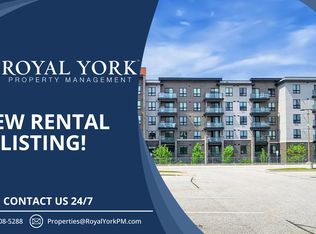
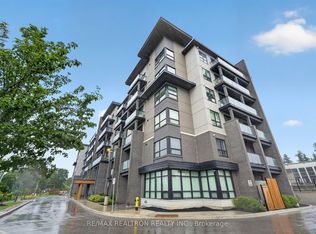
Beautiful 3-bedroom, 2-bathroom unit featuring a spacious open-concept living and dining area, perfect for comfortable living and entertaining. The modern kitchen comes complete with appliances, and sleek laminate flooring runs throughout the unit, offering both style and easy maintenance. The building offers excellent amenities including 24-hour security, visitor parking, a fully equipped exercise room, jacuzzi spa, party room, and a rooftop terrace. Residents can also enjoy access to a nearby hiking trail, ideal for outdoor enthusiasts. Conveniently located just steps from public transit, with excellent schools nearby and only about 5 minutes from Markham Stouffville Hospital. Close to shopping malls, restaurants, banks, and a supermarket, making everyday living easy and convenient. A great opportunity for first-time buyers, investors, or anyone looking for a comfortable home in a prime location.
New construction
C$629,999
9700 9th Line #607, Markham, ON L6B 1R7
3beds
2baths
Apartment
Built in ----
-- sqft lot
$-- Zestimate®
C$--/sqft
C$560/mo HOA
What's special
Sleek laminate flooringRooftop terrace
- 72 days
- 4
- 0
Zillow last checked:
Listing updated:
Listed by:
CANADIAN REAL ESTATE GROUP INC.
Source: TRREB,MLS®#: N13610598 Originating MLS®#: Toronto Regional Real Estate Board
Originating MLS®#: Toronto Regional Real Estate BoardFacts & features
Interior
Bedrooms & bathrooms
- Bedrooms: 3
- Bathrooms: 2
Primary bedroom
- Description: Bedroom
- Level: Main
- Area: 8.96 Square Meters
- Area source: Other
- Dimensions: 2.80 x 3.20
Bedroom 2
- Description: Bedroom 2
- Level: Main
- Area: 8.32 Square Meters
- Area source: Other
- Dimensions: 2.60 x 3.20
Bedroom 3
- Description: Bedroom 3
- Level: Main
- Area: 6.25 Square Meters
- Area source: Other
- Dimensions: 2.50 x 2.50
Kitchen
- Description: Kitchen
- Level: Main
- Area: 11 Square Meters
- Area source: Other
- Dimensions: 4.40 x 2.50
Living room
- Description: Living Room
- Level: Main
- Area: 16.66 Square Meters
- Area source: Other
- Dimensions: 4.90 x 3.40
Heating
- Forced Air, Gas
Cooling
- Central Air
Appliances
- Laundry: Ensuite
Features
- None
- Basement: None
- Has fireplace: No
Interior area
- Living area range: 900-999 null
Property
Parking
- Total spaces: 1
- Parking features: Underground
- Has attached garage: Yes
Features
- Exterior features: Open Balcony
Lot
- Features: Clear View, Lake/Pond, Public Transit, Ravine, Rec./Commun.Centre, School
Construction
Type & style
- Home type: Apartment
- Property subtype: Apartment
- Attached to another structure: Yes
Materials
- Brick
Condition
- New Construction
- New construction: Yes
Community & HOA
HOA
- Amenities included: Concierge, Exercise Room, Party Room/Meeting Room, Visitor Parking
- Services included: Parking Included, Common Elements Included, Heat Included, CAC Included
- HOA fee: C$560 monthly
- HOA name: YRSCC
Location
- Region: Markham
Financial & listing details
- Annual tax amount: C$1,950
- Date on market: 7/27/2026
Price history
Price history is unavailable.
Public tax history
Tax history is unavailable.
Climate risks
Neighborhood: Greensborough
Nearby schools
GreatSchools rating
No schools nearby
We couldn't find any schools near this home.


Similar homes
- C$668,0004 bd3 ba-- sqft99 S Town Centre Blvd #B-102, Markham, ON L6G 0E9For Sale
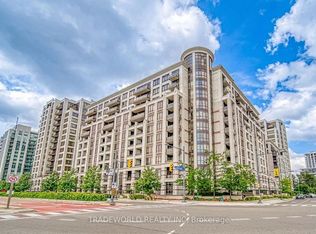 MLS ID #N13854982, TRADEWORLD REALTY INC. TRREB
 - C$519,9992 bd1 ba-- sqft292 Verdale Cross #1814, Markham, ON L6G 0H6For Sale
 MLS ID #N13868448, RE/MAX METROPOLIS REALTY. TRREB
 - C$689,9002 bd2 ba-- sqft8119 Birchmount Rd #1127, Markham, ON L6G 0E5For Sale
 MLS ID #N13803496, RE/MAX PARAMOUNT REALTY. TRREB
 - C$483,0002 bd1 ba-- sqft1 Grandview Blvd #601, Markham, ON L3P 1E9For Sale
 MLS ID #N13839140, FIRST CLASS REALTY INC.. TRREB
