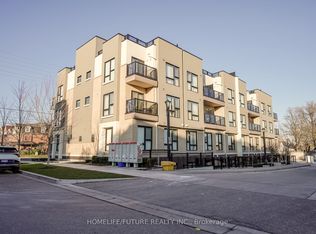
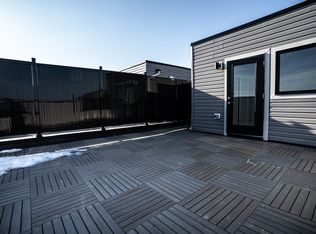
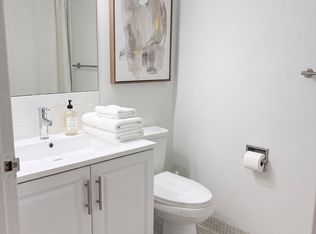
!! Only 6 Years Old - Stunning Urban Townhouse in Rouge, Scarborough !!! Exceptionally Well Kept & Cozy Unit Offers 2Br + Den with 3 Washrooms & Extremely a larger private Rooftop Terrace Perfect For Entertaining. Ideal For 1st Time Buyers or young families. Well Maintained Complex W/Lower Maintenance Fee. Super Clean & Sun Filled Unit W/Practical design & layout. Comes with decent upgrades, Entire House recently Painted, Laminate Floor throughout in the Main floor. Boasting a 9' ceiling on the main floor. Dining Rm W/O to a balcony with a desirable North Exposure. White gleaming kitchen W/ Granite countertop & S/S Appliances. Stacked ensuite laundry adds everyday convenience. Master Br W/2 Mirrored closets & 3 pc Ensuite with Quartz vanity. 2nd Br with a Mirrored closet and give the option of W/O to Balcony. Den can be converted to an office or lounge area. The 3rd floor gives an unimaginable oversize private space "RoofTop Terrace" (21.36' x 19.13') perfect for BBQ & small gatherings. Owned Underground Parking. Ttc At Doorstep. Access to Rough valley Conveniences, Rouge Valley Community Rec Centre, Toronto PAN AM Sports Centre, Mins to Hwy 401, Nature Trails, Toronto Zoo, Major Retail shops Home Depot, Walmart & University of Toronto's Scarborough Campus - making it a perfect blend of comfort, convenience and lifestyle.
For sale
C$549,900
8855 Sheppard Ave E #358, Toronto, ON M1B 0E3
3beds
3baths
Townhouse
Built in ----
-- sqft lot
$-- Zestimate®
C$--/sqft
C$475/mo HOA
What's special
- 1 day |
- 11 |
- 1 |
Zillow last checked:
Listing updated:
Listed by:
RE/MAX REALTRON REALTY INC.
Source: TRREB,MLS®#: E13622058 Originating MLS®#: Toronto Regional Real Estate Board
Originating MLS®#: Toronto Regional Real Estate BoardFacts & features
Interior
Bedrooms & bathrooms
- Bedrooms: 3
- Bathrooms: 3
Primary bedroom
- Level: Second
- Dimensions: 2.88 x 4.56
Bedroom 2
- Level: Second
- Dimensions: 2.75 x 3.21
Den
- Level: Second
- Dimensions: 2.17 x 1.76
Dining room
- Level: Ground
- Dimensions: 2.46 x 2.57
Kitchen
- Level: Ground
- Dimensions: 2.68 x 2.46
Living room
- Level: Ground
- Dimensions: 3.53 x 3.46
Heating
- Forced Air, Gas
Cooling
- Central Air
Appliances
- Included: Instant Hot Water, Water Heater
- Laundry: In-Suite Laundry
Features
- ERV/HRV, Separate Heating Controls, Separate Hydro Meter
- Basement: None
- Has fireplace: No
Interior area
- Living area range: 1000-1199 null
Video & virtual tour
Property
Parking
- Total spaces: 1
- Parking features: Underground
- Has garage: Yes
Features
- Exterior features: Terrace Balcony
Lot
- Features: Clear View, Hospital, Park, Public Transit, School, Library, Other Shaped Lot
- Topography: Level
Details
- Parcel number: 767800130
Construction
Type & style
- Home type: Townhouse
- Property subtype: Townhouse
Materials
- Brick, Stucco (Plaster)
- Foundation: Poured Concrete
- Roof: Asphalt Shingle
Community & HOA
Community
- Security: Smoke Detector(s)
HOA
- Amenities included: Rooftop Deck/Garden
- Services included: Common Elements Included, Building Insurance Included, Parking Included
- HOA fee: C$475 monthly
- HOA name: TSCP
Location
- Region: Toronto
Financial & listing details
- Annual tax amount: C$3,604
- Date on market: 7/30/2026
RE/MAX REALTRON REALTY INC.
RE/MAX REALTRON REALTY INC.
By pressing Contact Agent, you agree that the real estate professional identified above may call/text you about your search, which may involve use of automated means and pre-recorded/artificial voices. You don't need to consent as a condition of buying any property, goods, or services. Message/data rates may apply. You also agree to our Terms of Use. Zillow does not endorse any real estate professionals. We may share information about your recent and future site activity with your agent to help them understand what you're looking for in a home.
Price history
Price history is unavailable.
Public tax history
Tax history is unavailable.
Climate risks
Neighborhood: Rouge
Nearby schools
GreatSchools rating
No schools nearby
We couldn't find any schools near this home.
- C$619,0003 bd2 ba-- sqft8855 Sheppard Ave E #126, Toronto, ON M1B0E3For Sale
- C$2,6953 bd2 ba-- sqft8855 Sheppard Ave E #227, Toronto, ON M1B0E3For Rent

- C$630,0002 bd3 ba-- sqft515 Kingbird Grv #369, Toronto, ON M1B0E4For Sale

- C$--3 bd2 ba1.3k sqft8833 Sheppard Ave E #311, Toronto, ON M1B5R7Off Market
- C$2,4993 bd3 ba-- sqft8835 Sheppard Ave E #110, Toronto, ON M1B0E3For Rent
- C$649,9003 bd2 ba-- sqft8835 Sheppard Ave E #210, Toronto, ON M1B0E3For Sale
- C$--2 bd3 ba1.3k sqft8835 Sheppard Ave E #317, Toronto, ON M1B0E3Off Market
- C$--2 bd1 ba1.7k sqft8850 Sheppard Ave E, Toronto, ON M1B6G9Off Market
Similar homes
- C$499,9003 bd1 ba-- sqft1363 NEILSON RD, Toronto, ON M1B 0C6For Sale
 MLS ID #E13452874, ROYAL LEPAGE VISION REALTY. TRREB
 - C$724,9833 bd2 ba-- sqft24 King Henrys Blvd, Toronto, ON M1T 2V4For Sale
 MLS ID #E13618744, CENTURY 21 LEADING EDGE REALTY INC.. TRREB
 - C$564,9003 bd2 ba-- sqftThe Mccowan Place, Toronto, ON M1J 3K4For Sale
 MLS ID #E13606636, CENTURY 21 INNOVATIVE REALTY INC.. TRREB
 - C$528,9002 bd3 ba-- sqft1695 Dersan St #304, Pickering, ON L1X 0S9New Construction
 MLS ID #E13580306, HARTLAND REALTY INC.. TRREB
 - C$568,0003 bd2 ba-- sqft25 Silver Springs Blvd #109, Toronto, ON M1V 1M9For SaleMLS ID #E13502902, HOMELIFE LANDMARK REALTY INC.. TRREB
- C$599,9003 bd3 ba-- sqft2787 Eglinton Ave E #337, Toronto, ON M1J 0B2For SaleMLS ID #E13447664, ROYAL LEPAGE SIGNATURE REALTY. TRREB
- C$540,9003 bd2 ba-- sqftME2 Living, Toronto, ON M1G 0A9For SaleMLS ID #E13044144, HOMELIFE HEARTS REALTY INC.. TRREB
- C$549,8002 bd1 ba-- sqft60 Town Centre Ct #610, Toronto, ON M1P 0B1For SaleMLS ID #E13498836, TRADEWORLD REALTY INC. TRREB
- C$634,9003 bd2 ba-- sqft765 Oklahoma Dr #4, Pickering, ON L1W 3C9For SaleMLS ID #E13457506, REMAX YOUR COMMUNITY REALTY. TRREB
- C$449,0003 bd2 ba-- sqft410 McLevin Ave #803, Toronto, ON M1B 5J5For SaleMLS ID #E13551958, MASTER`S TRUST REALTY INC.. TRREB
- C$599,0003 bd2 ba-- sqft20 Meadowglen Pl #2808, Toronto, ON M1G 0A9For SaleMLS ID #E13410418, REMAX YOUR COMMUNITY REALTY. TRREB
- C$599,9002 bd2 ba-- sqft2245 Bur Oak Ave Unit 86, Markham, ON L6E 0C2For SaleMLS ID #N13600098, GALLO REAL ESTATE LTD.. TRREB
- C$499,0002 bd2 ba-- sqft480 McLevin Ave #709, Toronto, ON M1B 5N9For SaleMLS ID #E13514842, CENTURY 21 PERCY FULTON LTD.. TRREB
- C$589,0003 bd2 ba-- sqft58 Elizabeth St S, Richmond Hill, ON L4C 5W2For SaleMLS ID #N13604228, CENTURY 21 LEADING EDGE REALTY INC.. TRREB
- C$599,9003 bd2 ba-- sqftBRIAN HARRISON WAY, Toronto, ON M1P 5J5For SaleMLS ID #E13072806, CENTURY 21 PRESIDENT REALTY INC.. TRREB
- C$449,0001 bd1 ba-- sqft1455 Celebration Dr #2007, Pickering, ON L1W 0C3For SaleMLS ID #E13620056, ROYAL LEPAGE CREDIT VALLEY REAL ESTATE. TRREB
- C$564,0002 bd2 ba-- sqft1350 Ellesmere Rd #1001, Toronto, ON M1P 0G6For SaleMLS ID #E12818686, KELLER WILLIAMS REALTY CENTRES. TRREB
- C$629,9993 bd2 ba-- sqft9700 9th Line #607, Markham, ON L6B 1R7New ConstructionMLS ID #N13610598, CANADIAN REAL ESTATE GROUP INC.. TRREB
- C$510,0002 bd1 ba-- sqft35 Brian Peck Cres #1413, Toronto, ON M4G 0A5For SaleMLS ID #C13608686, SUTTON GROUP-ADMIRAL REALTY INC.. TRREB
- C$600,0003 bd2 ba-- sqft115 Omni Dr #2605, Toronto, ON M1P 5B4For SaleMLS ID #E12403821, CENTURY 21 ATRIA REALTY INC.. TRREB
