Only 6 Years Old - Stunning Urban Townhouse In Rouge, Scarborough. Unit Offers 2Br + Den With 2washrooms. Low Maintenance Fees. Unit Comes With An Amazing Open Layout. Comes With Decentupgrades, Entire House Recently Painted. Living Room With Walkout To A Front Patio, With Northexposure. Stainless Steel Appliances, Stacked Ensuite Laundry. Den Can Be Converted To Anoffice Or Lounge Area. Front Patio Has Gas Connection For A Barbeque. Owned Undergroundparking. TTC Steps Away. Access To Rouge Valley Convivences, PAN AM Center, Close To 401,Toronto Zoo, And Upcoming TTC Line Extensions. Most Major Retailers Like Walmart And Home Depotonly Minutes Away. Both Primary And High School Close By.
For sale
C$619,000
8855 Sheppard Ave E #126, Toronto, ON M1B 0E3
3beds
2baths
Townhouse
Built in ----
-- sqft lot
$-- Zestimate®
C$--/sqft
C$487/mo HOA
What's special
Amazing open layoutEntire house recently paintedStainless steel appliancesStacked ensuite laundry
- 125 days |
- 14 |
- 0 |
Zillow last checked:
Listing updated:
Listed by:
HOMELIFE/FUTURE REALTY INC.
Source: TRREB,MLS®#: E12960448 Originating MLS®#: Toronto Regional Real Estate Board
Originating MLS®#: Toronto Regional Real Estate BoardFacts & features
Interior
Bedrooms & bathrooms
- Bedrooms: 3
- Bathrooms: 2
Primary bedroom
- Level: Flat
- Dimensions: 4.29 x 2.9
Bedroom 2
- Level: Flat
- Dimensions: 3.53 x 2.74
Den
- Level: Flat
- Dimensions: 2.88 x 2.29
Dining room
- Level: Flat
- Dimensions: 2.57 x 2.46
Kitchen
- Level: Flat
- Dimensions: 2.68 x 2.46
Living room
- Level: Flat
- Dimensions: 4.23 x 3.69
Heating
- Forced Air, Gas
Cooling
- Central Air
Appliances
- Included: Instant Hot Water, Water Heater
- Laundry: Electric Dryer Hookup, Ensuite
Features
- Primary Bedroom - Main Floor, Separate Heating Controls, Separate Hydro Meter
- Flooring: Carpet Free
- Basement: None
- Has fireplace: No
Interior area
- Living area range: 1000-1199 null
Property
Parking
- Total spaces: 1
- Parking features: None, Garage Door Opener
- Has garage: Yes
Accessibility
- Accessibility features: Accessible Public Transit Nearby, Open Floor Plan, Parking
Features
- Patio & porch: Patio
- Exterior features: Privacy, Terrace Balcony
- Has view: Yes
- View description: Clear
Lot
- Features: Clear View, Hospital, Library, Park, Public Transit, Rec./Commun.Centre
Details
- Parcel number: 767800026
Construction
Type & style
- Home type: Townhouse
- Property subtype: Townhouse
Materials
- Brick
- Foundation: Concrete
Community & HOA
HOA
- Services included: Common Elements Included, Building Insurance Included, Parking Included
- HOA fee: C$487 monthly
- HOA name: TSCC
Location
- Region: Toronto
Financial & listing details
- Annual tax amount: C$3,212
- Date on market: 4/6/2026
H
HOMELIFE/FUTURE REALTY INC.
By pressing Contact Agent, you agree that the real estate professional identified above may call/text you about your search, which may involve use of automated means and pre-recorded/artificial voices. You don't need to consent as a condition of buying any property, goods, or services. Message/data rates may apply. You also agree to our Terms of Use. Zillow does not endorse any real estate professionals. We may share information about your recent and future site activity with your agent to help them understand what you're looking for in a home.
Price history
Price history is unavailable.
Public tax history
Tax history is unavailable.
Climate risks
Neighborhood: Rouge
Nearby schools
GreatSchools rating
No schools nearby
We couldn't find any schools near this home.
- C$549,9003 bd3 ba-- sqft8855 Sheppard Ave E #358, Toronto, ON M1B0E3For Sale

- C$2,6953 bd2 ba-- sqft8855 Sheppard Ave E #227, Toronto, ON M1B0E3For Rent

- C$499,0003 bd2 ba-- sqft515 Kingbird Grv #233, Toronto, ON M1B0E4For Sale

- C$--3 bd2 ba1.3k sqft8833 Sheppard Ave E #311, Toronto, ON M1B5R7Off Market
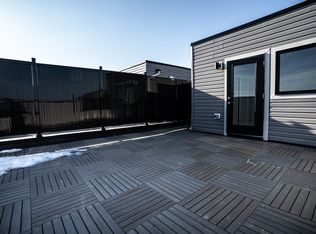
- C$2,4993 bd3 ba-- sqft8835 Sheppard Ave E #110, Toronto, ON M1B0E3For Rent
- C$649,9003 bd2 ba-- sqft8835 Sheppard Ave E #210, Toronto, ON M1B0E3For Sale
- C$--2 bd3 ba1.3k sqft8835 Sheppard Ave E #317, Toronto, ON M1B0E3Off Market
- C$--2 bd1 ba1.7k sqft8850 Sheppard Ave E, Toronto, ON M1B6G9Off Market
Similar homes
- C$649,9003 bd2 ba-- sqft8835 Sheppard Ave E #210, Toronto, ON M1B 0E3For Sale
 MLS ID #E12826076, RE/MAX REAL ESTATE CENTRE INC.. TRREB
 - C$599,0003 bd3 ba-- sqft1995 Pine Grove Ave #12, Pickering, ON L1V 6W4For Sale
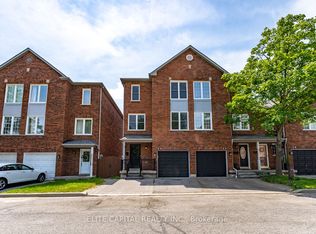 MLS ID #E13634298, ELITE CAPITAL REALTY INC.. TRREB
 - C$618,0003 bd2 ba-- sqft38 Lee Centre Dr #Townhouse 120, Toronto, ON M1H 3J7For Sale
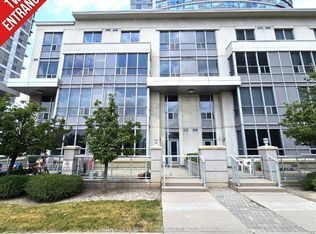 MLS ID #E13000504, CENTURY 21 LEADING EDGE REALTY INC.. TRREB
 - C$599,0002 bd2 ba-- sqft235 McLevin Ave #21, Toronto, ON M1B 5K1For Sale
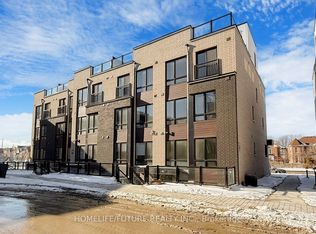 MLS ID #E13471328, HOMELIFE/FUTURE REALTY INC.. TRREB
 - C$599,9003 bd3 ba-- sqft2787 Eglinton Ave E #337, Toronto, ON M1J 0B2For SaleMLS ID #E13447664, ROYAL LEPAGE SIGNATURE REALTY. TRREB
- C$639,0003 bd3 ba-- sqft3686 Saint Clair Ave E #105, Toronto, ON M1M 0E4For SaleMLS ID #E13578556, RE/MAX ACE REALTY INC.. TRREB
- C$709,0004 bd3 ba-- sqft28 Rosebank Dr #1001, Toronto, ON M1B 5Z1For SaleMLS ID #E13478116, HOMELIFE NEW WORLD REALTY INC.. TRREB
- C$519,0003 bd2 ba-- sqft100 Mornelle Ct #2030, Toronto, ON M1E 4X2For SaleMLS ID #E13005438, CENTURY 21 ATRIA REALTY INC.. TRREB
- C$399,0004 bd2 ba-- sqft100 Mornelle Ct #2051, Toronto, ON M1E 4X2For SaleMLS ID #E13597834, HOMELIFE/MIRACLE REALTY LTD. TRREB
- C$599,0002 bd2 ba-- sqft28 Eastern, Toronto, ON M5A 0Y2For SaleMLS ID #C13650786, HOMELIFE/REALTY ONE LTD.. TRREB
- C$599,0002 bd2 ba-- sqft100 Parrotta Dr #89, Toronto, ON M9M 0G1For SaleMLS ID #W13639482, HOMELIFE CULTURELINK REALTY INC.. TRREB
- C$719,9003 bd2 ba-- sqft370 Red Maple Rd #83, Richmond Hill, ON L4C 5T4For SaleMLS ID #N13646652, RE/MAX ATRIUM HOME REALTY. TRREB
- C$609,0002 bd3 ba-- sqft5 Steckley House Ln #Townhouse 704, Richmond Hill, ON L4S 0N2For SaleMLS ID #N13622030, HOMELIFE/MIRACLE REALTY LTD. TRREB
- C$659,0253 bd2 ba-- sqft3220 Sheppard Ave E #520, Toronto, ON M1T 0B7For SaleMLS ID #E13579792, RIGHT AT HOME REALTY EXCELLENCE. TRREB
- C$610,0003 bd2 ba-- sqft10 Tangreen Ct #608, Toronto, ON M2M 4B9For SaleMLS ID #C13417560, HOMELIFE FRONTIER REALTY INC.. TRREB
- C$499,0003 bd2 ba-- sqftConsilium 1, Toronto, ON M1H 3G6For SaleMLS ID #E13414908, HOMELIFE GOLD PACIFIC REALTY INC.. TRREB
- C$609,0002 bd2 ba-- sqft3237 Bayview Ave #307, Toronto, ON M2K 0G1For SaleMLS ID #C13611400, HOMELIFE LANDMARK REALTY INC.. TRREB
- C$658,0002 bd2 ba-- sqftLine 5, Toronto, ON M4P 1V2For SaleMLS ID #C13641476, HOMELIFE/REALTY ONE LTD.. TRREB
- C$605,0004 bd3 ba-- sqft2059 Weston Rd #44, Toronto, ON M9N 1X7For SaleMLS ID #W13603976, REALTY WEALTH GROUP INC.. TRREB
- C$499,0002 bd2 ba-- sqft2150 Lawrence Ave E #112, Toronto, ON M1R 3A7For SaleMLS ID #E13638140, HOMELIFE/CHAMPIONS REALTY INC.. TRREB
