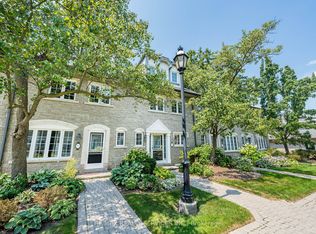
Welcome To A Home Where You Don't Have To Choose Between New & Character. Nestled In A Mature, Family-Friendly Pickering Community, This Rare End-Unit Townhome Was Fully Rebuilt In 2025 -Offering Brand new up to date zoning and permit requirements for New Framing, New HVAC, new Brick exterior, new Windows, new Electricals, new Plumbing, new furnace and new a/c. All the bathrooms, floorings, lighting & interior finishes and stainless steel appliances are also completely hand picked and never used before. Compared to the other homes, you won't have to worry about major renovations for a long time! Now Step Inside To A Bright Multi-Level Layout Filled With Natural Light From Its East/West Exposure. The Spacious Family Room Features Soaring 10 Ft Ceilings And Extends Onto Your Private Deck - Creating An Open & Airy Space To Relax, Gather Or Enjoy Your Morning Coffee. The Modern Kitchen Offers Stainless Steel Appliances, Stylish Cabinetry, Beautiful Finishes & An Open Connection To The Dining Area - Perfect For Family Dinners Or Entertaining Friends.The Lower-Level Walk-Out Leads To A Private Fenced Backyard With Patio Space, Creating Even More Room For Kids, Pets, Gardening, Summer BBQs Or Your Own Outdoor Retreat. A Portion Of The Lower Level Also Features Rare 10 Ft Ceilings, Providing A Spacious Feel Perfect For A Playroom, Home Office, Gym Or Movie Nights. Enjoy Open Front Views Overlooking The Park Instead Of Another Row Of Homes, Creating Added Privacy And A Peaceful Setting Right Outside Your Door. Plus, Enjoy Beautiful Evening Sunsets From The Primary Bedroom.Conveniently Located Minutes To Parks, Trails, Schools, Shopping, Restaurants, Transit, Pickering GO & Major Highways. 2025 Rebuild Includes New Framing, Brick Exterior, Windows, Electrical, Plumbing, Furnace, A/C, Kitchen, Bathrooms, Flooring, Lighting & More. Move In & Enjoy The Feeling Of A Newer Home In A Community That Already Feels Like Home.
For sale
C$749,000
1995 Pine Grove Ave #12, Pickering, ON L1V 6W4
3beds
3baths
Townhouse
Built in ----
-- sqft lot
$-- Zestimate®
C$--/sqft
C$255/mo HOA
What's special
- 8 days |
- 29 |
- 5 |
Zillow last checked:
Listing updated:
Listed by:
ELITE CAPITAL REALTY INC.
Source: TRREB,MLS®#: E13594286 Originating MLS®#: Toronto Regional Real Estate Board
Originating MLS®#: Toronto Regional Real Estate BoardFacts & features
Interior
Bedrooms & bathrooms
- Bedrooms: 3
- Bathrooms: 3
Bedroom
- Level: Third
- Dimensions: 3.66 x 4.57
Bedroom 2
- Level: Third
- Dimensions: 2.45 x 3.66
Bedroom 3
- Level: Third
- Dimensions: 3.35 x 1.54
Dining room
- Level: Second
- Dimensions: 3.35 x 4.88
Kitchen
- Level: Second
- Dimensions: 3.66 x 1.54
Living room
- Level: Second
- Dimensions: 2.74 x 4.88
Recreation
- Level: Basement
- Dimensions: 5.79 x 3.96
Heating
- Forced Air, Gas
Cooling
- Central Air
Appliances
- Laundry: Ensuite
Features
- Basement: Finished with Walk-Out,Finished
- Has fireplace: Yes
Interior area
- Living area range: 1400-1599 null
Property
Parking
- Total spaces: 3
- Parking features: Garage Door Opener
- Has garage: Yes
Features
- Stories: 3
Lot
- Features: Place Of Worship, Fenced Yard, Hospital, Public Transit, Park
Details
- Parcel number: 271400012
Construction
Type & style
- Home type: Townhouse
- Property subtype: Townhouse
Materials
- Brick
Community & HOA
HOA
- Services included: Common Elements Included, Parking Included
- HOA fee: C$255 monthly
- HOA name: DCC
Location
- Region: Pickering
Financial & listing details
- Annual tax amount: C$4,812
- Date on market: 7/22/2026
ELITE CAPITAL REALTY INC.
ELITE CAPITAL REALTY INC.
By pressing Contact Agent, you agree that the real estate professional identified above may call/text you about your search, which may involve use of automated means and pre-recorded/artificial voices. You don't need to consent as a condition of buying any property, goods, or services. Message/data rates may apply. You also agree to our Terms of Use. Zillow does not endorse any real estate professionals. We may share information about your recent and future site activity with your agent to help them understand what you're looking for in a home.
Price history
Price history is unavailable.
Public tax history
Tax history is unavailable.
Climate risks
Neighborhood: Highbush
Nearby schools
GreatSchools rating
No schools nearby
We couldn't find any schools near this home.

- C$--3 bd3 ba1.4k sqft1995 Pine Grove Ave #3, Pickering, ON L1V6W4Off Market
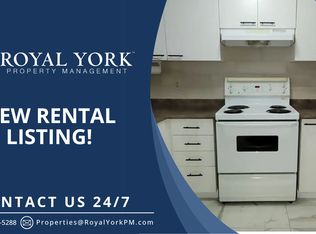
- C$--3 bd3 ba1.4k sqft1995 Pine Grove Ave, Pickering, ON L1V6W4Off Market
- C$1,149,9996 bd4 ba-- sqft1622 Sandhurst Cres, Pickering, ON L1V6R5For Sale

- C$2,2002 bd1 ba-- sqft1606 Sandhurst Cres, Pickering, ON L1V6W2For Rent

- C$750,0003 bd4 ba-- sqft375 Chickadee Ct, Pickering, ON L1V6Y4For Sale
- C$--3 bd3 ba1.8k sqft1515 Hummingbird Ct, Pickering, ON L1V7H9Off Market
- C$--3 bd3 ba1.8k sqft1515 Hummingbird Ct #1515, Pickering, ON L1V7H9Off Market
- C$1,499,9003 bd2 ba-- sqft1873 Woodview Ave, Pickering, ON L1V1L5For Sale
Similar homes
- C$800,0003 bd4 ba-- sqft366 Strouds Ln, Pickering, ON L1V 7J2For Sale
 MLS ID #E13542778, CENTURY 21 PERCY FULTON LTD.. TRREB
 - C$699,0004 bd4 ba-- sqft1956 Altona Rd #5, Pickering, ON L1V 1M8For Sale
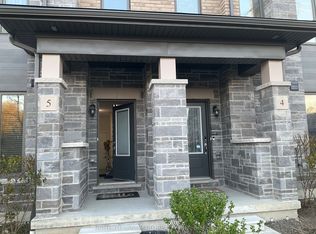 MLS ID #E13106342, HOMELIFE LANDMARK REALTY INC.. TRREB
 - C$799,0003 bd3 ba-- sqft250 Finch Ave #211, Pickering, ON L1V 1H6For Sale
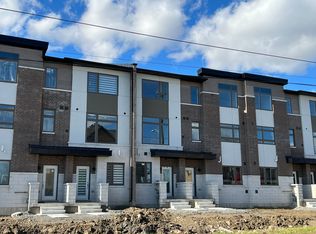 MLS ID #E12813532, CENTURY 21 LEADING EDGE REALTY INC.. TRREB
 - C$725,0003 bd3 ba-- sqft1995 Royal Rd #136, Pickering, ON L1V 6V9For Sale
 MLS ID #E12984552, RE/MAX REALTY SERVICES INC.. TRREB
 - C$685,0004 bd3 ba-- sqft1865 Pickering Pkwy #107, Pickering, ON L1V 6Z6For SaleMLS ID #E13514432, CENTURY 21 LEADING EDGE REALTY INC.. TRREB
- C$779,9003 bd3 ba-- sqft513 Littlewood Ln, Ajax, ON L1S 0H1For SaleMLS ID #E13578364, RE/MAX REALTY SERVICES INC.. TRREB
- C$749,9993 bd3 ba-- sqft9 Nautical Way, Whitby, ON L1N 0N2For SaleMLS ID #E13589250, REAL BROKER ONTARIO LTD.. TRREB
- C$799,9903 bd2 ba1.8k sqft46 Bateson St W, Ajax, ON L1S 7M3For SaleMLS ID #40848603, Chris Knighton, Salesperson, eXp Realty. ITSO
- C$600,0003 bd2 ba-- sqft1775 Valley Farm Rd #80, Pickering, ON L1V 7J9For SaleMLS ID #E13490432, CENTURY 21 PERCY FULTON LTD.. TRREB
- C$769,9993 bd3 ba-- sqft71 Rimrock Cres, Whitby, ON L1N 0E5For SaleMLS ID #E13600780, ROYAL LEPAGE CERTIFIED REALTY. TRREB
- C$879,0003 bd3 ba-- sqft1695 Dersan St #109, Pickering, ON L1X 0S9For SaleMLS ID #E13469804, RE/MAX METROPOLIS REALTY. TRREB
- C$880,0004 bd3 ba-- sqft2408 Angora St, Pickering, ON L1X 0G7For SaleMLS ID #E13594648, CENTURY 21 LEADING EDGE REALTY INC.. TRREB
- C$689,0003 bd2 ba-- sqft49 McGonigal Ln, Ajax, ON L1T 4H1For SaleMLS ID #E13559042, RE/MAX COMMUNITY REALTY INC.. TRREB
- C$699,8883 bd3 ba-- sqft12 Broylio Ln, Ajax, ON L1S 0H1For SaleMLS ID #E13428036, COLDWELL BANKER - R.M.R. Real Estate. TRREB
- C$729,0004 bd3 ba-- sqft529 Old Harwood Ave, Ajax, ON L1Z 0V2For SaleMLS ID #E13146328, ROYAL LEPAGE CERTIFIED REALTY. TRREB
- C$709,0004 bd3 ba-- sqft28 Rosebank Dr #1001, Toronto, ON M1B 5Z1For SaleMLS ID #E13478116, HOMELIFE NEW WORLD REALTY INC.. TRREB
- C$629,0003 bd3 ba-- sqft15 Heron Park Pl #17, Toronto, ON M1E 0B8For SaleMLS ID #E13522206, NU STREAM REALTY (TORONTO) INC.. TRREB
- C$829,8884 bd2 ba-- sqft11 Elizabeth St, Markham, ON L3P 2B3For SaleMLS ID #N13457444, ROYAL LEPAGE PINNACLE REAL ESTATE. TRREB
- C$729,9003 bd3 ba-- sqft60 Elizabeth St S #3305, Richmond Hill, ON L4C 5W2For SaleMLS ID #N13589870, LANDPOWER REAL ESTATE LTD.. TRREB
- C$679,0003 bd4 ba-- sqft444 Salem Rd S, Ajax, ON L1S 0G9For SaleMLS ID #E13519392, CENTURY 21 INNOVATIVE REALTY INC.. TRREB
