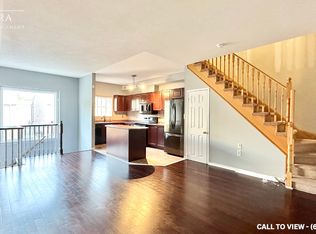
3 Bed 4 Bath Freehold Townhome In Pickering's Amberlea Community * Steps To Altona Forest * Vaulted Ceiling In Living Room * Hardwood Flooring On Main & Second Floor * Hardwood Stairs* Skylight On Second Floor* Spacious Kitchen With Breakfast Area With Walkout To The Deck * Primary Retreat With Two Double Closets & 4-Piece Ensuite * Finished Basement Featuring A Large Recreation Room With Two Double Closets & 3-Piece Bathroom - Ideal For Additional Living Space, A Home Office Or Guest Area * Garage With Automatic Garage Door Opener * Conveniently Located Close To Excellent Schools, Parks, Shopping, Transit & Highway 401 & 407. Windows ( 3 yrs), Roof, Furnace, Central Air (8yrs)
For sale
C$750,000
375 Chickadee Ct, Pickering, ON L1V 6Y4
3beds
4baths
Townhouse
Built in ----
2,294 Square Feet Lot
$-- Zestimate®
C$--/sqft
C$-- HOA
What's special
Hardwood stairsSkylight on second floorWalkout to the deck
- 11 hours |
- 15 |
- 1 |
Zillow last checked:
Listing updated:
Listed by:
CENTURY 21 PERCY FULTON LTD.
Source: TRREB,MLS®#: E13590198 Originating MLS®#: Toronto Regional Real Estate Board
Originating MLS®#: Toronto Regional Real Estate BoardFacts & features
Interior
Bedrooms & bathrooms
- Bedrooms: 3
- Bathrooms: 4
Primary bedroom
- Level: Second
- Dimensions: 5.12 x 3.18
Bedroom 2
- Level: Second
- Dimensions: 5.85 x 2.85
Bedroom 3
- Level: Second
- Dimensions: 3.31 x 2.71
Breakfast
- Level: Main
- Dimensions: 3.14 x 2.08
Dining room
- Level: Main
- Dimensions: 2.94 x 2.71
Kitchen
- Level: Main
- Dimensions: 3.19 x 3.14
Living room
- Level: Main
- Dimensions: 3.38 x 3.38
Recreation
- Level: Basement
- Dimensions: 6.53 x 4.65
Heating
- Forced Air, Gas
Cooling
- Central Air
Features
- Basement: Finished
- Has fireplace: Yes
Interior area
- Living area range: 1500-2000 null
Video & virtual tour
Property
Parking
- Total spaces: 3
- Parking features: Garage Door Opener
- Has garage: Yes
Features
- Stories: 2
- Pool features: None
Lot
- Size: 2,294 Square Feet
Details
- Parcel number: 263650081
Construction
Type & style
- Home type: Townhouse
- Property subtype: Townhouse
Materials
- Brick
- Foundation: Unknown
- Roof: Asphalt Shingle
Utilities & green energy
- Sewer: Sewer
Community & HOA
Location
- Region: Pickering
Financial & listing details
- Annual tax amount: C$6,084
- Date on market: 7/21/2026
CENTURY 21 PERCY FULTON LTD.
CENTURY 21 PERCY FULTON LTD.
By pressing Contact Agent, you agree that the real estate professional identified above may call/text you about your search, which may involve use of automated means and pre-recorded/artificial voices. You don't need to consent as a condition of buying any property, goods, or services. Message/data rates may apply. You also agree to our Terms of Use. Zillow does not endorse any real estate professionals. We may share information about your recent and future site activity with your agent to help them understand what you're looking for in a home.
Price history
Price history is unavailable.
Public tax history
Tax history is unavailable.
Climate risks
Neighborhood: Highbush
Nearby schools
GreatSchools rating
No schools nearby
We couldn't find any schools near this home.
- C$--3 bd3 ba1.8k sqft1515 Hummingbird Ct, Pickering, ON L1V7H9Off Market
- C$--3 bd3 ba1.8k sqft1515 Hummingbird Ct #1515, Pickering, ON L1V7H9Off Market
- C$649,9002 bd2 ba-- sqft1557 Hummingbird Ct, Pickering, ON L1V7H8For Sale

- C$2,2002 bd1 ba-- sqft1606 Sandhurst Cres, Pickering, ON L1V6W2For Rent

- C$--3 bd3 ba1.4k sqft1995 Pine Grove Ave #3, Pickering, ON L1V6W4Off Market
- C$778,0003 bd3 ba-- sqft1995 Pine Grove Ave #12, Pickering, ON L1V6W4For Sale
- C$--2 bd1 ba1.2k sqft508 Summerpark Cres #2, Pickering, ON L1V7A8Off Market
- C$--3 bd3 ba1.4k sqft1995 Pine Grove Ave, Pickering, ON L1V6W4Off Market
Similar homes
- C$729,9993 bd3 ba-- sqft1250 Saint Martins Dr #54, Pickering, ON L1W 0A2For Sale
 MLS ID #E13582332, RIGHT AT HOME REALTY INC.. TRREB
 - C$778,0003 bd3 ba-- sqft1995 Pine Grove Ave #12, Pickering, ON L1V 6W4For Sale
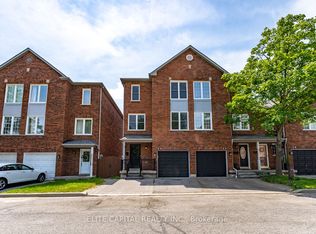 MLS ID #E13435572, ELITE CAPITAL REALTY INC.. TRREB
 - C$800,0003 bd4 ba-- sqft366 Strouds Ln, Pickering, ON L1V 7J2For Sale
 MLS ID #E13542778, CENTURY 21 PERCY FULTON LTD.. TRREB
 - C$649,9993 bd2 ba-- sqft1330 Altona Rd #1, Pickering, ON L1V 7E8For Sale
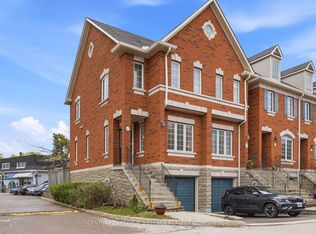 MLS ID #E13586378, CENTURY 21 PEOPLE`S CHOICE REALTY INC.. TRREB
 - C$749,9004 bd3 ba-- sqft1330 Altona Rd #23, Pickering, ON L1V 7E8For SaleMLS ID #E13541632, ROYAL HERITAGE REALTY LTD.. TRREB
- C$875,0003 bd3 ba-- sqft1941 Treetop Way, Pickering, ON L1V 7J3For SaleMLS ID #E13549950, REMAX YOUR COMMUNITY REALTY. TRREB
- C$825,0003 bd2 ba-- sqft1290 Glenanna Rd, Pickering, ON L1V 6R9For SaleMLS ID #E13588236, RE/MAX HALLMARK FIRST GROUP REALTY LTD.. TRREB
- C$710,0004 bd2 ba-- sqft1345 Altona Rd #49, Pickering, ON L1V 6Y9For SaleMLS ID #E13564260, HOMELIFE/MIRACLE REALTY LTD. TRREB
- C$670,0003 bd2 ba-- sqftCanoe Landing, Pickering, ON L1W 4B4For SaleMLS ID #E13579528, Morbeck Group Realty Inc.. TRREB
- C$599,0003 bd3 ba-- sqft580 Eyer Dr #42, Pickering, ON L1W 3B7For SaleMLS ID #E13588122, ROYAL LEPAGE SIGNATURE REALTY. TRREB
- C$699,0004 bd4 ba-- sqft1956 Altona Rd #5, Pickering, ON L1V 1M8For SaleMLS ID #E13106342, HOMELIFE LANDMARK REALTY INC.. TRREB
- C$729,0004 bd3 ba-- sqft25 Hedge End Rd, Toronto, ON M1B 5Z4For SaleMLS ID #E13573236, RE/MAX REALTRON REALTY INC.. TRREB
- C$649,9002 bd2 ba-- sqft1557 Hummingbird Ct, Pickering, ON L1V 7H8For SaleMLS ID #E13245904, GREEN HEDGE REALTY INC.. TRREB
- C$899,9993 bd3 ba-- sqft1563 Nipissing Ct, Pickering, ON L1V 6T9For SaleMLS ID #E13545112, RE/MAX ACE REALTY INC.. TRREB
- C$800,0003 bd2 ba-- sqft510 Alder Ct, Pickering, ON L1V 4T1For SaleMLS ID #E13550394, CENTURY 21 PERCY FULTON LTD.. TRREB
- C$799,0003 bd3 ba-- sqft250 Finch Ave #211, Pickering, ON L1V 1H6For SaleMLS ID #E12813532, CENTURY 21 LEADING EDGE REALTY INC.. TRREB
- C$975,0004 bd4 ba-- sqft1552 Otonabee Dr, Pickering, ON L1V 6T6For SaleMLS ID #E13587198, RIGHT AT HOME REALTY INC.. TRREB
- C$849,9003 bd3 ba-- sqft1916 Malden Cres, Pickering, ON L1V 3G5For SaleMLS ID #E13580566, SUTTON GROUP-HERITAGE REALTY INC.. TRREB
- C$735,0003 bd2 ba-- sqft102 Red River Cres, Toronto, ON M1B 1Z6For SaleMLS ID #E13502536, EXP REALTY. TRREB
- C$679,9993 bd3 ba-- sqft1245 Bayly St #Townhouse 4, Pickering, ON L1W 0B6For SaleMLS ID #E13560582, RE/MAX HALLMARK FIRST GROUP REALTY LTD.. TRREB
