Beautifully Updated Townhome In Sought-After Canoe Landing, Backing Onto The Scenic Frenchman's Bay Boardwalk. Bright Open-Concept Design Featuring A Renovated Kitchen With Quartz Countertops, Centre Island And Walk-Out To Balcony. Spacious Living And Dining Area With Cozy Fireplace And Modern Glass Railings. Primary And Second Bedrooms On The Upper Level. Versatile Main Floor Third Bedroom With 3-Piece Bath And Separate Entrance, Ideal For Guests, Home Office Or Extended Family. Minutes To Pickering GO Station, Hwy 401, Parks, Marina, Waterfront Trails, Shopping, Restaurants And Pickering Casino Resort. A Rare Opportunity To Enjoy Lakeside Living With Excellent Commuter Access.
For sale
C$789,000
1100 Begley St #24, Pickering, ON L1W 4B4
3beds
2baths
Townhouse
Built in ----
-- sqft lot
$-- Zestimate®
C$--/sqft
C$563/mo HOA
What's special
Beautifully updated townhomeBright open-concept designCentre islandWalk-out to balconyCozy fireplaceModern glass railings
- 40 days
- 4
- 0
Zillow last checked:
Listing updated:
Listed by:
Morbeck Group Realty Inc.
Source: TRREB,MLS®#: E13629404 Originating MLS®#: Oakville, Milton & District Real Estate Board
Originating MLS®#: Oakville, Milton & District Real Estate BoardFacts & features
Interior
Bedrooms & bathrooms
- Bedrooms: 3
- Bathrooms: 2
Primary bedroom
- Level: Third
- Dimensions: 4.16 x 4.19
Bedroom 2
- Level: Third
- Dimensions: 4.21 x 3.11
Bedroom 3
- Level: Ground
- Dimensions: 3.46 x 4.19
Dining room
- Level: Second
- Dimensions: 4.11 x 7.53
Foyer
- Level: Ground
- Dimensions: 4.37 x 1.18
Kitchen
- Level: Second
- Dimensions: 3.85 x 5.59
Living room
- Level: Second
- Dimensions: 4.11 x 7.53
Heating
- Forced Air, Gas
Cooling
- Central Air
Appliances
- Laundry: Laundry Room
Features
- Flooring: Carpet Free
- Basement: None
- Has fireplace: Yes
Interior area
- Living area range: 1600-1799 null
Video & virtual tour
Property
Parking
- Total spaces: 2
- Parking features: Private, Garage Door Opener
- Has garage: Yes
Features
- Stories: 3
- Exterior features: Open Balcony
Lot
- Features: Hospital, Lake Access, Place Of Worship, School, Ravine, Beach
Details
- Parcel number: 271760024
Construction
Type & style
- Home type: Townhouse
- Property subtype: Townhouse
Materials
- Brick Front
Community & HOA
HOA
- Amenities included: Visitor Parking
- Services included: Water Included, Building Insurance Included, Parking Included, Condo Taxes Included
- HOA fee: C$563 monthly
- HOA name: DSCC
Location
- Region: Pickering
Financial & listing details
- Annual tax amount: C$4,827
- Date on market: 8/1/2026
Price history
Price history is unavailable.
Public tax history
Tax history is unavailable.
Climate risks
Neighborhood: Bay Ridges
Nearby schools
GreatSchools rating
No schools nearby
We couldn't find any schools near this home.
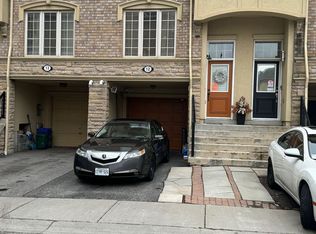
- C$769,9003 bd2 ba-- sqft1100 Begley St #32, Pickering, ON L1W4B4For Sale

- C$698,0002 bd3 ba-- sqft1250 Saint Martins Dr #55, Pickering, ON L1W0A2For Sale

- C$3,0003 bd3 ba-- sqft1250 Saint Martins Dr W #12, Pickering, ON L1W0A2For Rent
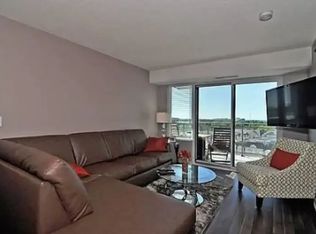
- C$--2 bd2 ba885 sqft1235 Bayly St #712, Pickering, ON L1W1L7Off Market
Similar homes
- C$769,9003 bd2 ba-- sqft1100 Begley St #32, Pickering, ON L1W 4B4For SaleMLS ID #E13019442, RE/MAX METROPOLIS REALTY. TRREB
- C$799,9005 bd2 ba-- sqft890 Liverpool Rd #888, Pickering, ON L1W 1S4For Sale
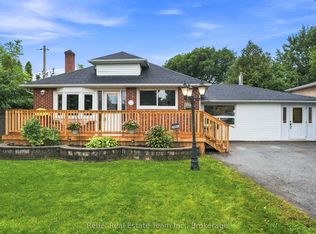 MLS ID #E13765916, Rebel Real Estate Team Inc.. TRREB
 - C$775,9903 bd4 ba-- sqft1614 Avonmore Sq, Pickering, ON L1V 7H4For Sale
 MLS ID #E13759294, REMAX YOUR COMMUNITY REALTY. TRREB
 - C$799,0003 bd3 ba-- sqft1299 Glenanna Rd #24, Pickering, ON L1V 0C9For Sale
 MLS ID #E13606300, ROYAL LEPAGE TERREQUITY REALTY. TRREB
