Beautiful End-Unit Newer Townhouse featuring 3 spacious bedrooms and 3 bathrooms, nestled in a quiet, family-friendly pocket of Pickering. Ideally located close to all amenities, with transit steps away, nearby shopping, excellent schools, and only minutes to the GO Station for an easy commute. This bright, open-concept home offers hardwood flooring throughout the living and dining areas, a modern kitchen with stainless steel appliances, and plenty of natural light thanks to its desirable end-unit location. Enjoy a backyard, perfect for outdoor entertaining, relaxing, or family gatherings. Includes 2 parking spaces. An exceptional opportunity for families, first-time buyers, or investors. Inspection report available upon request.
For sale
C$749,000
1299 Glenanna Rd #24, Pickering, ON L1V 0C9
3beds
3baths
Townhouse
Built in ----
1,724 Square Feet Lot
$-- Zestimate®
C$--/sqft
C$-- HOA
What's special
Bright open-concept homePlenty of natural light
- 21 days
- 12
- 0
Zillow last checked:
Listing updated:
Listed by:
ROYAL LEPAGE TERREQUITY REALTY
Source: TRREB,MLS®#: E13805724 Originating MLS®#: Toronto Regional Real Estate Board
Originating MLS®#: Toronto Regional Real Estate BoardFacts & features
Interior
Bedrooms & bathrooms
- Bedrooms: 3
- Bathrooms: 3
Primary bedroom
- Description: Primary Bedroom
- Level: Third
- Area: 15.31 Square Meters
- Area source: Other
- Dimensions: 3.35 x 4.57
Bedroom 2
- Description: Bedroom 2
- Level: Third
- Area: 7.41 Square Meters
- Area source: Other
- Dimensions: 2.43 x 3.05
Bedroom 3
- Description: Bedroom 3
- Level: Third
- Area: 7.41 Square Meters
- Area source: Other
- Dimensions: 2.43 x 3.05
Breakfast
- Description: Breakfast
- Level: Second
- Area: 9.18 Square Meters
- Area source: Other
- Dimensions: 2.74 x 3.35
Dining room
- Description: Dining Room
- Level: Second
- Area: 33.54 Square Meters
- Area source: Other
- Dimensions: 5.48 x 6.12
Kitchen
- Description: Kitchen
- Level: Second
- Area: 10.85 Square Meters
- Area source: Other
- Dimensions: 2.74 x 3.96
Living room
- Description: Living Room
- Level: Second
- Area: 33.54 Square Meters
- Area source: Other
- Dimensions: 5.48 x 6.12
Heating
- Forced Air, Gas
Cooling
- Central Air
Features
- Flooring: Carpet Free
- Basement: Unfinished
- Has fireplace: No
Interior area
- Living area range: 1500-2000 null
Property
Parking
- Total spaces: 2
- Parking features: Private
- Has attached garage: Yes
Features
- Stories: 3
- Pool features: None
Lot
- Size: 1,724 Square Feet
- Features: Library, Place Of Worship, Public Transit, Rec./Commun.Centre, School
Details
- Parcel number: 263400171
Construction
Type & style
- Home type: Townhouse
- Property subtype: Townhouse
- Attached to another structure: Yes
Materials
- Brick
- Foundation: Concrete
- Roof: Flat
Utilities & green energy
- Sewer: Sewer
Community & HOA
Location
- Region: Pickering
Financial & listing details
- Annual tax amount: C$6,485
- Date on market: 9/19/2026
Price history
Price history is unavailable.
Public tax history
Tax history is unavailable.
Climate risks
Neighborhood: Liverpool
Nearby schools
GreatSchools rating
No schools nearby
We couldn't find any schools near this home.


Similar homes
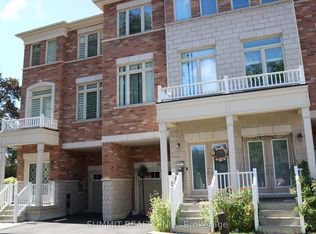
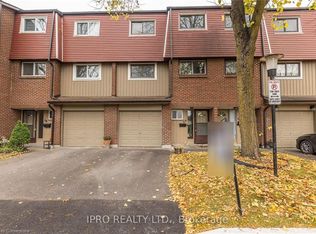
- C$750,0004 bd3 ba-- sqft1850 Kingston Rd #67, Pickering, ON L1V 0A2For Sale
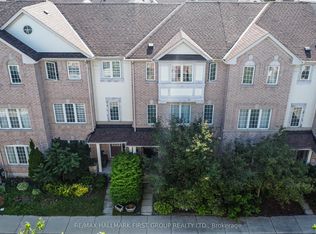 MLS ID #E13736154, RE/MAX HALLMARK FIRST GROUP REALTY LTD.. TRREB
 - C$749,9003 bd3 ba-- sqft1865 Pickering Pkwy #904, Pickering, ON L1V 6Z6For Sale
 MLS ID #E13534096, RE/MAX ALL-STARS REALTY INC.. TRREB
 - C$729,9003 bd3 ba-- sqftChateau by the Park, Pickering, ON L1V 6V9For Sale
 MLS ID #E13784052, ROYAL LEPAGE URBAN REALTY. TRREB
 - C$700,0003 bd3 ba-- sqft1532 Hummingbird Ct, Pickering, ON L1V 7H9For Sale
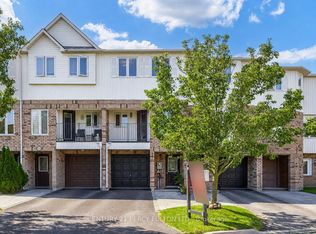 MLS ID #E13802872, CENTURY 21 PERCY FULTON LTD.. TRREB
